















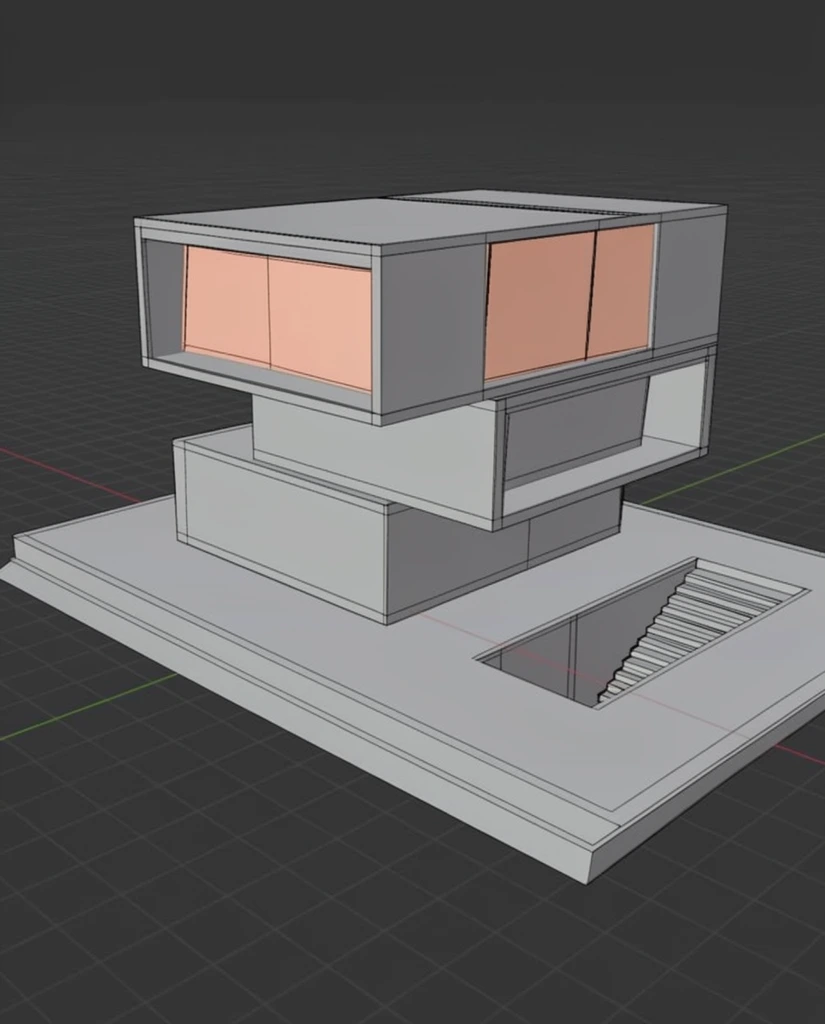
A 3D blockout model of a modern architectural structure rendered in a dark digital viewport. The geometric design features stacked, flat-shaded gray rectangular volumes with pronounced dark wireframe edges outlining every face. A cantilevered upper section contains recessed, peach-colored rectangular panels. The structure rests on a wide flat foundation incorporating a cutout with a descending staircase. The background displays a faint spatial grid intersected by thin red and green axis lines, emphasizing the untextured, early-stage spatial planning aesthetic of the geometric model.
Beautiful AI-generated image on Krea. A 3D blockout model of a modern architectural structure rendered in a dark digital viewport. The geometric design features stacked, flat-shaded gray rectangular volumes with pronounced dark wireframe edges outlining every face. A cantilevered upper section contains recessed, peach-colored rectangular panels. The structure rests on a wide flat foundation incorporating a cutout with a descending staircase. The background displays a faint spatial grid intersected by thin red and green axis lines, emphasizing the untextured, early-stage spatial planning aesthetic of the geometric model.
- Type
- Image
- Resolution
- 928 x 1152
- Published
- May 13, 2026
Prompt
Copy