













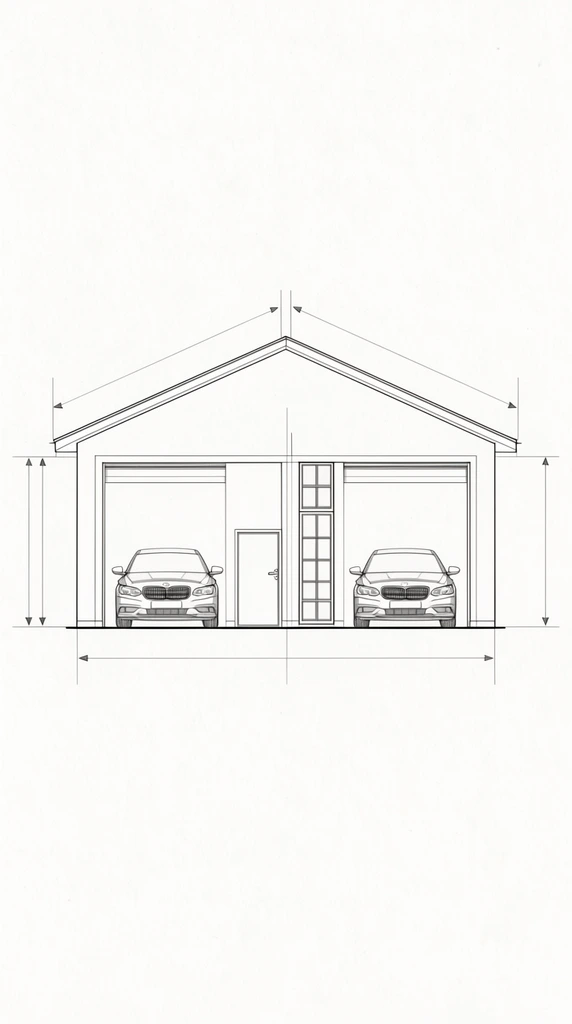
A black and white architectural elevation drawing of a multi-bay garage with a pitched gable roof. Two wide open bays frame front-facing sedans, positioned beside a solid door and a tall multi-paned window. Precise technical dimension lines and drafting arrows surround the crisp structural outline against a textured off-white background in a clean, minimalist blueprint style.
Beautiful AI-generated image on Krea. A black and white architectural elevation drawing of a multi-bay garage with a pitched gable roof. Two wide open bays frame front-facing sedans, positioned beside a solid door and a tall multi-paned window. Precise technical dimension lines and drafting arrows surround the crisp structural outline against a textured off-white background in a clean, minimalist blueprint style.
- Type
- Image
- Resolution
- 768 x 1376
- Published
- May 13, 2026
Prompt
Copy