













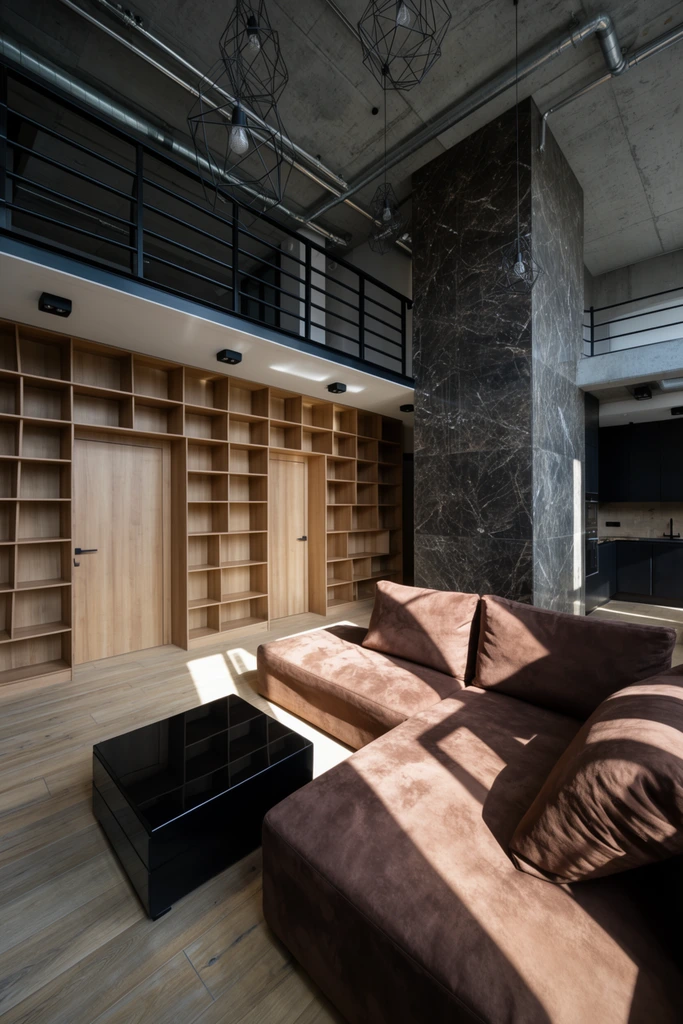
A double-height industrial loft interior centers on a plush brown suede L-shaped sofa bathed in sharp, angular sunlight. Beside it sits a glossy black coffee table on light wood plank flooring. Spanning the left wall, an expansive floor-to-ceiling wooden shelving unit features open rectangular cubbies and seamlessly integrates two flush doors. Above, a mezzanine balcony is enclosed by a black metal railing. Raw grey concrete ceilings expose metal pipes and suspend geometric black wireframe pendant lights. A towering accent wall clad in dark veined marble anchors the right side, leading back to a kitchen area with dark cabinetry. Wide-angle architectural photography emphasizes the spacious modern layout and dramatic high-contrast lighting.
Beautiful AI-generated image on Krea. A double-height industrial loft interior centers on a plush brown suede L-shaped sofa bathed in sharp, angular sunlight. Beside it sits a glossy black coffee table on light wood plank flooring. Spanning the left wall, an expansive floor-to-ceiling wooden shelving unit features open rectangular cubbies and seamlessly integrates two flush doors. Above, a mezzanine balcony is enclosed by a black metal railing. Raw grey concrete ceilings expose metal pipes and suspend geometric black wireframe pendant lights. A towering accent wall clad in dark veined marble anchors the right side, leading back to a kitchen area with dark cabinetry. Wide-angle architectural photography emphasizes the spacious modern layout and dramatic high-contrast lighting.
- Type
- Image
- Resolution
- 832 x 1248
- Published
- May 13, 2026
Prompt
Copy