














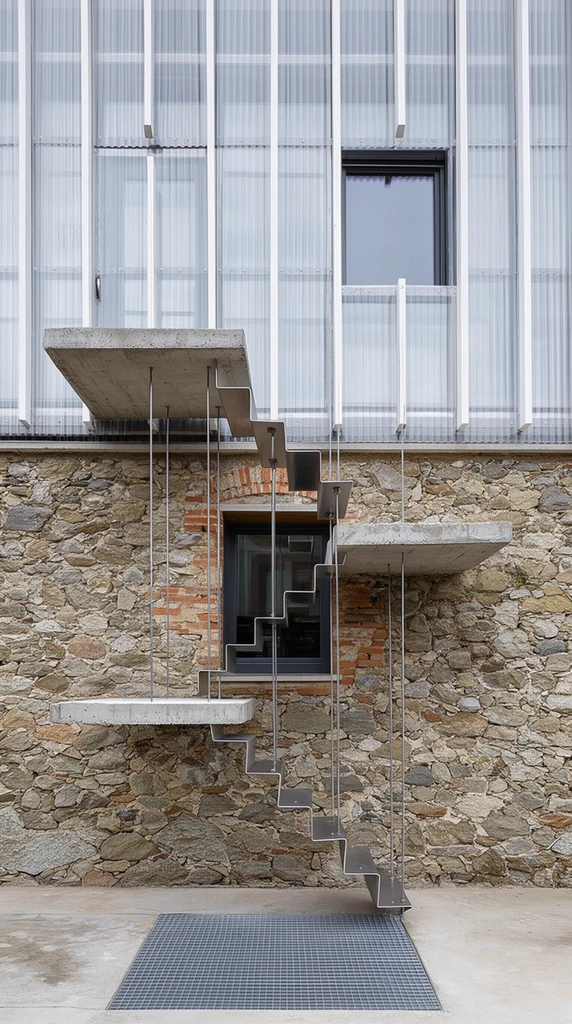
A flat frontal architectural elevation showcasing a modern floating metal staircase suspended by thin vertical steel rods against a rough, irregular fieldstone wall. The minimalist folded-metal treads connect two thick, cantilevered concrete landing slabs. Below a sharp horizontal dividing line, the rustic lower facade features exposed brick patches and a dark-framed rectangular window. The upper section is clad in translucent corrugated panels, rhythmically structured by vertical white slats, containing a square reflective window. A smooth concrete ground plane with a rectangular metal floor grate anchors the composition. Soft, even daylight emphasizes the stark material contrast between the historic rustic masonry and the sleek, translucent industrial elements.
Beautiful AI-generated image on Krea. A flat frontal architectural elevation showcasing a modern floating metal staircase suspended by thin vertical steel rods against a rough, irregular fieldstone wall. The minimalist folded-metal treads connect two thick, cantilevered concrete landing slabs. Below a sharp horizontal dividing line, the rustic lower facade features exposed brick patches and a dark-framed rectangular window. The upper section is clad in translucent corrugated panels, rhythmically structured by vertical white slats, containing a square reflective window. A smooth concrete ground plane with a rectangular metal floor grate anchors the composition. Soft, even daylight emphasizes the stark material contrast between the historic rustic masonry and the sleek, translucent industrial elements.
- Type
- Image
- Resolution
- 768 x 1376
- Published
- May 13, 2026
Prompt
Copy