













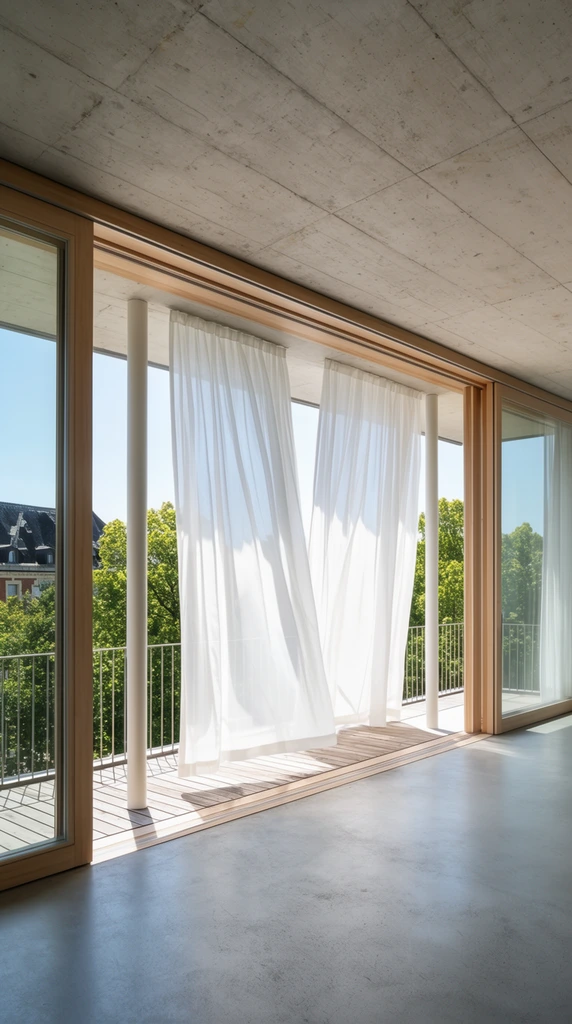
A minimalist architectural interior featuring smooth grey concrete floors and an exposed paneled concrete ceiling. Expansive light wood-framed sliding glass doors open onto a wooden balcony deck. Bright sunlight illuminates billowing white sheer curtains draped across the wide central opening between two slender white columns. Beyond the thin metal balcony railing, lush green canopy trees and a traditional building with a dark pitched roof sit under a clear blue sky. Shot with a wide, serene horizontal perspective.
Beautiful AI-generated image on Krea. A minimalist architectural interior featuring smooth grey concrete floors and an exposed paneled concrete ceiling. Expansive light wood-framed sliding glass doors open onto a wooden balcony deck. Bright sunlight illuminates billowing white sheer curtains draped across the wide central opening between two slender white columns. Beyond the thin metal balcony railing, lush green canopy trees and a traditional building with a dark pitched roof sit under a clear blue sky. Shot with a wide, serene horizontal perspective.
- Type
- Image
- Resolution
- 768 x 1376
- Published
- May 13, 2026
Prompt
Copy