















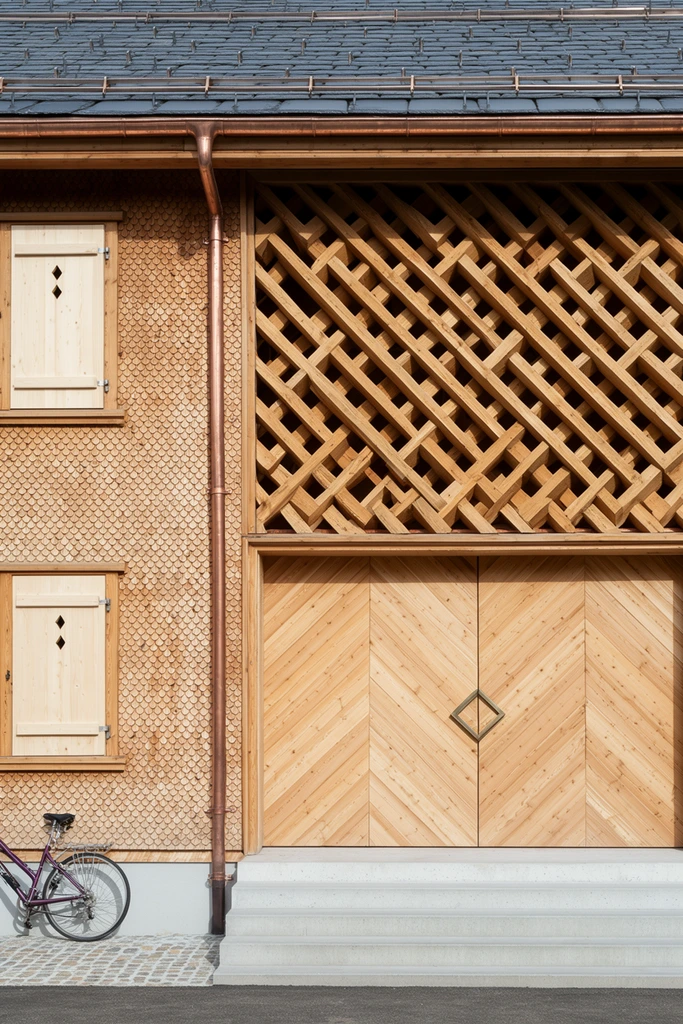
A modern building facade features highly textured geometric wooden siding and a prominent lattice screen. The left section is clad in overlapping scalloped wooden shingles punctuated by two closed pale wood shutters bearing small diamond cutouts. A vertical copper downspout separates this area from a large deep wooden lattice screen constructed from thick interlocking diagonal timbers. Beneath the lattice are large double doors made of light wood patterned with chevron paneling and a central diamond-shaped metal handle. The building is topped with a dark grey slate roof lined with metal snow guards and a copper gutter. A minimalist concrete step sits below the doors next to a cobblestone patch where a dark purple bicycle leans partially visible against the wall. The architectural photography utilizes a flat orthographic perspective under bright daylight, emphasizing warm natural timber tones and sharp geometric shadows.
Beautiful AI-generated image on Krea. A modern building facade features highly textured geometric wooden siding and a prominent lattice screen. The left section is clad in overlapping scalloped wooden shingles punctuated by two closed pale wood shutters bearing small diamond cutouts. A vertical copper downspout separates this area from a large deep wooden lattice screen constructed from thick interlocking diagonal timbers. Beneath the lattice are large double doors made of light wood patterned with chevron paneling and a central diamond-shaped metal handle. The building is topped with a dark grey slate roof lined with metal snow guards and a copper gutter. A minimalist concrete step sits below the doors next to a cobblestone patch where a dark purple bicycle leans partially visible against the wall. The architectural photography utilizes a flat orthographic perspective under bright daylight, emphasizing warm natural timber tones and sharp geometric shadows.
- Type
- Image
- Resolution
- 832 x 1248
- Published
- May 13, 2026
Prompt
Copy