













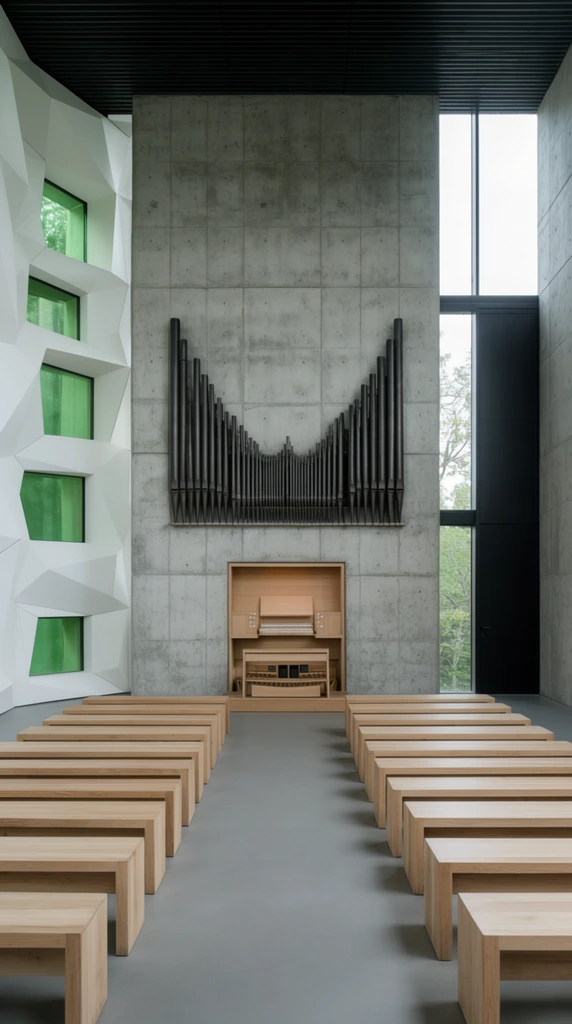
A modern minimalist chapel interior featuring exposed concrete walls, geometric white paneling, and a central pipe organ. Rows of simple, blocky light wood benches are arranged symmetrically on a smooth gray floor, forming a central aisle leading to the front. The focal point is a grid-marked, fair-faced concrete wall displaying dark metal organ pipes mounted above a recessed, light wood organ console. To the left, a striking, faceted white wall incorporates deeply recessed, green-tinted rectangular windows within its angular folds. To the right, tall, narrow windows offer a glimpse of green foliage alongside a towering matte black door under a dark, slatted ceiling. The straight-on composition emphasizes the geometric precision and brutalist aesthetic, with soft diffused light highlighting the contrast between the cool gray concrete and warm wooden accents.
Beautiful AI-generated image on Krea. A modern minimalist chapel interior featuring exposed concrete walls, geometric white paneling, and a central pipe organ. Rows of simple, blocky light wood benches are arranged symmetrically on a smooth gray floor, forming a central aisle leading to the front. The focal point is a grid-marked, fair-faced concrete wall displaying dark metal organ pipes mounted above a recessed, light wood organ console. To the left, a striking, faceted white wall incorporates deeply recessed, green-tinted rectangular windows within its angular folds. To the right, tall, narrow windows offer a glimpse of green foliage alongside a towering matte black door under a dark, slatted ceiling. The straight-on composition emphasizes the geometric precision and brutalist aesthetic, with soft diffused light highlighting the contrast between the cool gray concrete and warm wooden accents.
- Type
- Image
- Resolution
- 768 x 1376
- Published
- May 13, 2026
Prompt
Copy