













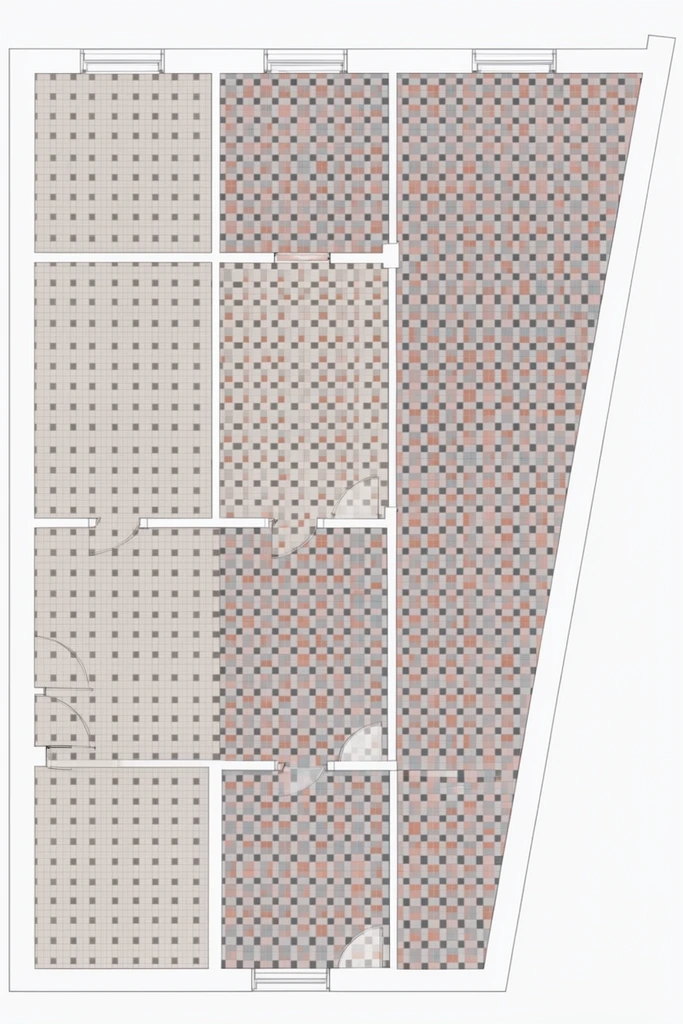
A top-down, two-dimensional architectural floor plan illustrates intricate geometric tile patterns across interconnected rooms against a stark white background. The layout displays distinct spatial zones defined by varying tile densities and palettes. On the left, rectangular rooms feature a sparse, grid-like arrangement of small dark grey squares over a light beige field. Moving right, the spaces transition into a denser checkerboard pattern incorporating muted terracotta pink, pale grey, and dark charcoal tiles. The rightmost section concludes with a sharply angled outer boundary forming a diagonal edge. Rendered with the clinical precision of an architectural draft, crisp outlines delineate structural walls, doorways, and the repetitive geometry of the flat floor treatments.
Beautiful AI-generated image on Krea. A top-down, two-dimensional architectural floor plan illustrates intricate geometric tile patterns across interconnected rooms against a stark white background. The layout displays distinct spatial zones defined by varying tile densities and palettes. On the left, rectangular rooms feature a sparse, grid-like arrangement of small dark grey squares over a light beige field. Moving right, the spaces transition into a denser checkerboard pattern incorporating muted terracotta pink, pale grey, and dark charcoal tiles. The rightmost section concludes with a sharply angled outer boundary forming a diagonal edge. Rendered with the clinical precision of an architectural draft, crisp outlines delineate structural walls, doorways, and the repetitive geometry of the flat floor treatments.
- Type
- Image
- Resolution
- 832 x 1248
- Published
- May 13, 2026
Prompt
Copy