













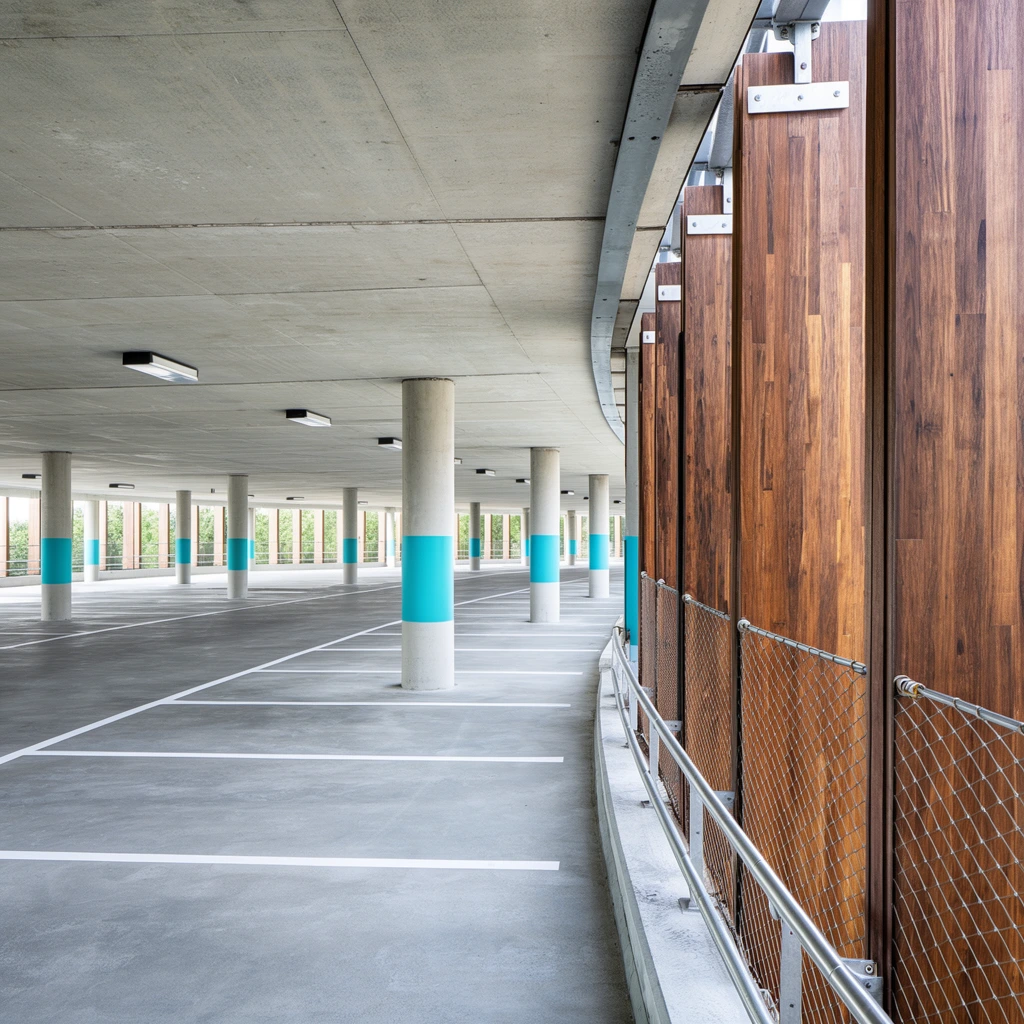
A wide interior view captures a spacious modern concrete parking structure curving gently into the distance alongside a screen of tall vertical wooden slats. The smooth gray concrete floor features stark white rectangular parking lines. Cylindrical concrete support pillars march down the space, each accented with a bright cyan painted ring. To the right, an architectural facade consists of rich brown wooden planks mounted vertically with silver metal brackets, backed by a fine wire mesh and a low tubular metal railing. Rectangular light fixtures sit flush against the flat ceiling. The open-air perimeter allows bright diffuse daylight to illuminate the interior, revealing green trees through the gaps. The architectural photography utilizes a deep depth of field and a sweeping perspective emphasizing the rhythmic curve of the columns. The palette contrasts cool industrial grays, warm wood tones, and vibrant cyan accents under crisp lighting.
Beautiful AI-generated image on Krea. A wide interior view captures a spacious modern concrete parking structure curving gently into the distance alongside a screen of tall vertical wooden slats. The smooth gray concrete floor features stark white rectangular parking lines. Cylindrical concrete support pillars march down the space, each accented with a bright cyan painted ring. To the right, an architectural facade consists of rich brown wooden planks mounted vertically with silver metal brackets, backed by a fine wire mesh and a low tubular metal railing. Rectangular light fixtures sit flush against the flat ceiling. The open-air perimeter allows bright diffuse daylight to illuminate the interior, revealing green trees through the gaps. The architectural photography utilizes a deep depth of field and a sweeping perspective emphasizing the rhythmic curve of the columns. The palette contrasts cool industrial grays, warm wood tones, and vibrant cyan accents under crisp lighting.
- Type
- Image
- Resolution
- 1024 x 1024
- Published
- May 13, 2026
Prompt
Copy