













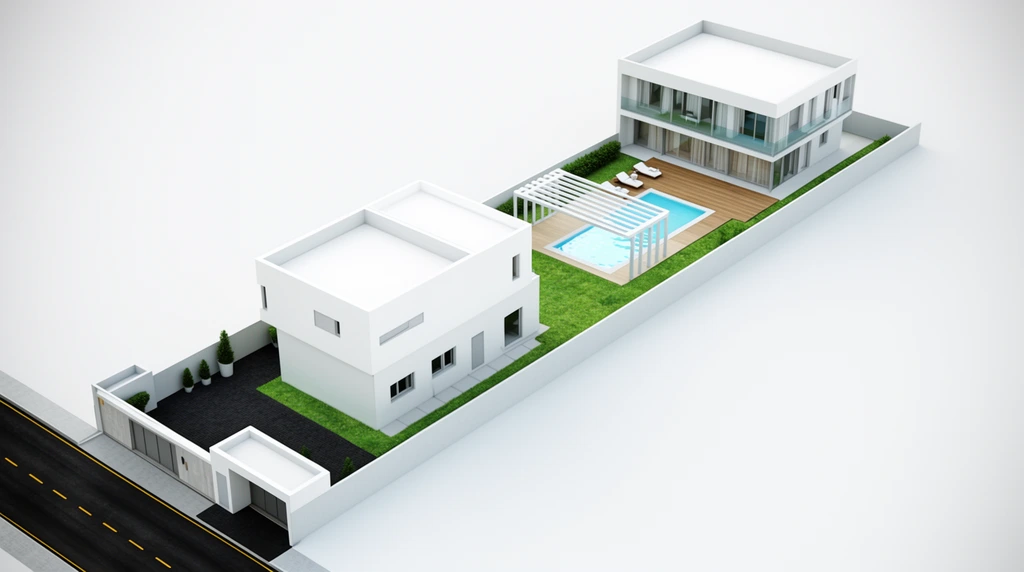
high-angle isometric 3D architectural rendering of a modern residential complex on a stark white background, long rectangular property layout, dark asphalt road with dashed yellow lines at bottom left, walled entrance courtyard with dark paving, central two-story minimalist white building with flat roofs, bright green lawn, rectangular swimming pool with cyan water, white pergola extending over the pool, wooden deck with lounge chairs, rear two-story building featuring glass balconies, pristine white exterior walls, clean geometric lines, soft diffused lighting, architectural visualization
Beautiful AI-generated image on Krea. high-angle isometric 3D architectural rendering of a modern residential complex on a stark white background, long rectangular property layout, dark asphalt road with dashed yellow lines at bottom left, walled entrance courtyard with dark paving, central two-story minimalist white building with flat roofs, bright green lawn, rectangular swimming pool with cyan water, white pergola extending over the pool, wooden deck with lounge chairs, rear two-story building featuring glass balconies, pristine white exterior walls, clean geometric lines, soft diffused lighting, architectural visualization
- Type
- Image
- Resolution
- 1376 x 768
- Published
- May 13, 2026
Prompt
Copy