













Step 1
Upload
Upload a clear floor plan image or PDF. The system reads room boundaries and proportions to keep the original layout consistent in the final visualization.
 App by Mikhail Zhilin
Upload a floor plan and generate photorealistic interior visualizations. Preserve layout, add furnishing and style fast with AI—try it now.
How to use Plan >>> Visualisation
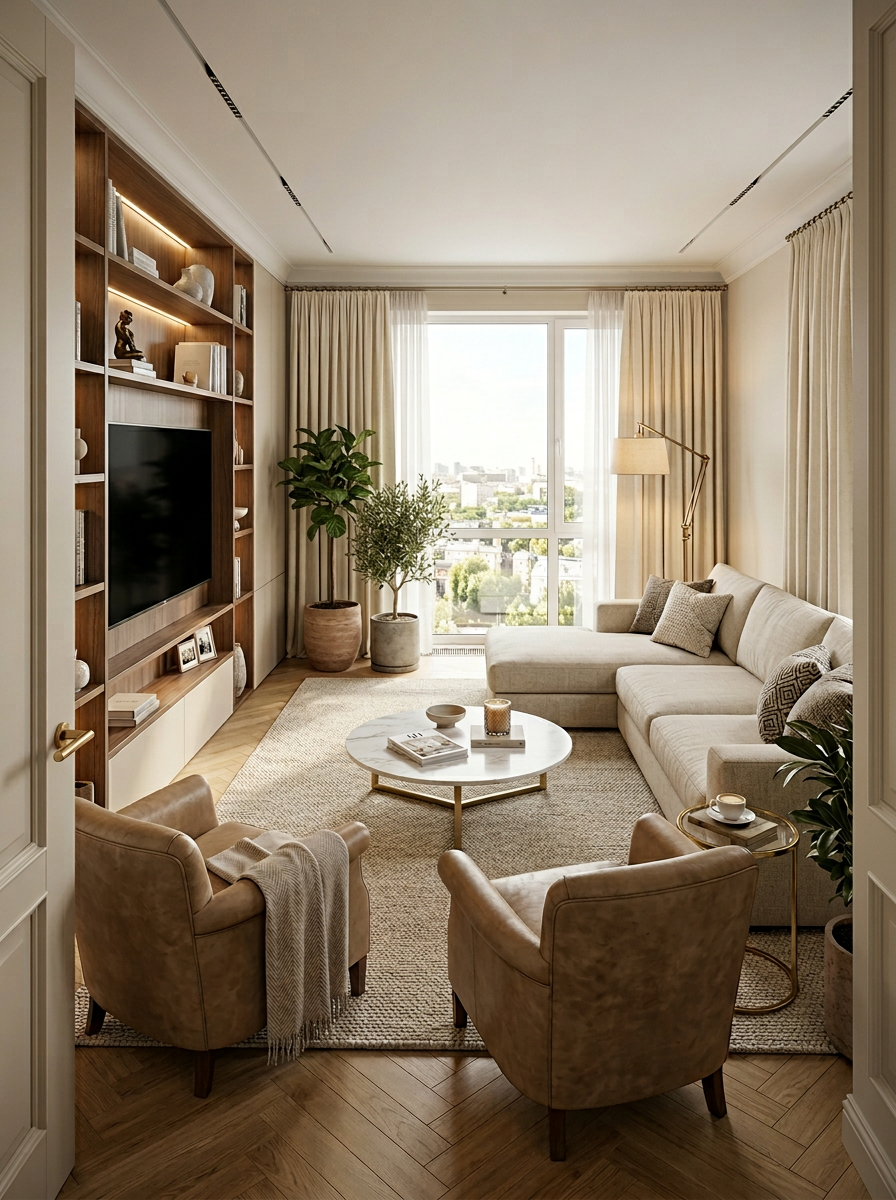
Create a realistic interior visualization directly from a floor plan. Upload your plan, choose the predefined styling workflow, and generate a furnished render that keeps the original layout and proportions intact.
Step 1
Upload a clear floor plan image or PDF. The system reads room boundaries and proportions to keep the original layout consistent in the final visualization.
Step 2
Select the predefined design workflow and interior style options. Set key preferences like room type and look to guide furniture, materials, and lighting.

Step 3
Generate a photorealistic interior render. Review the result, iterate variations, and export visuals for presentations, listings, or design reviews.
Features
Convert floor plans into photorealistic interior visualizations with a consistent, predefined workflow. The system preserves layout and proportions, then adds coordinated furniture, materials, and lighting to create presentation-ready renders. Generate fast iterations for different styles while keeping spatial accuracy across rooms and revisions.
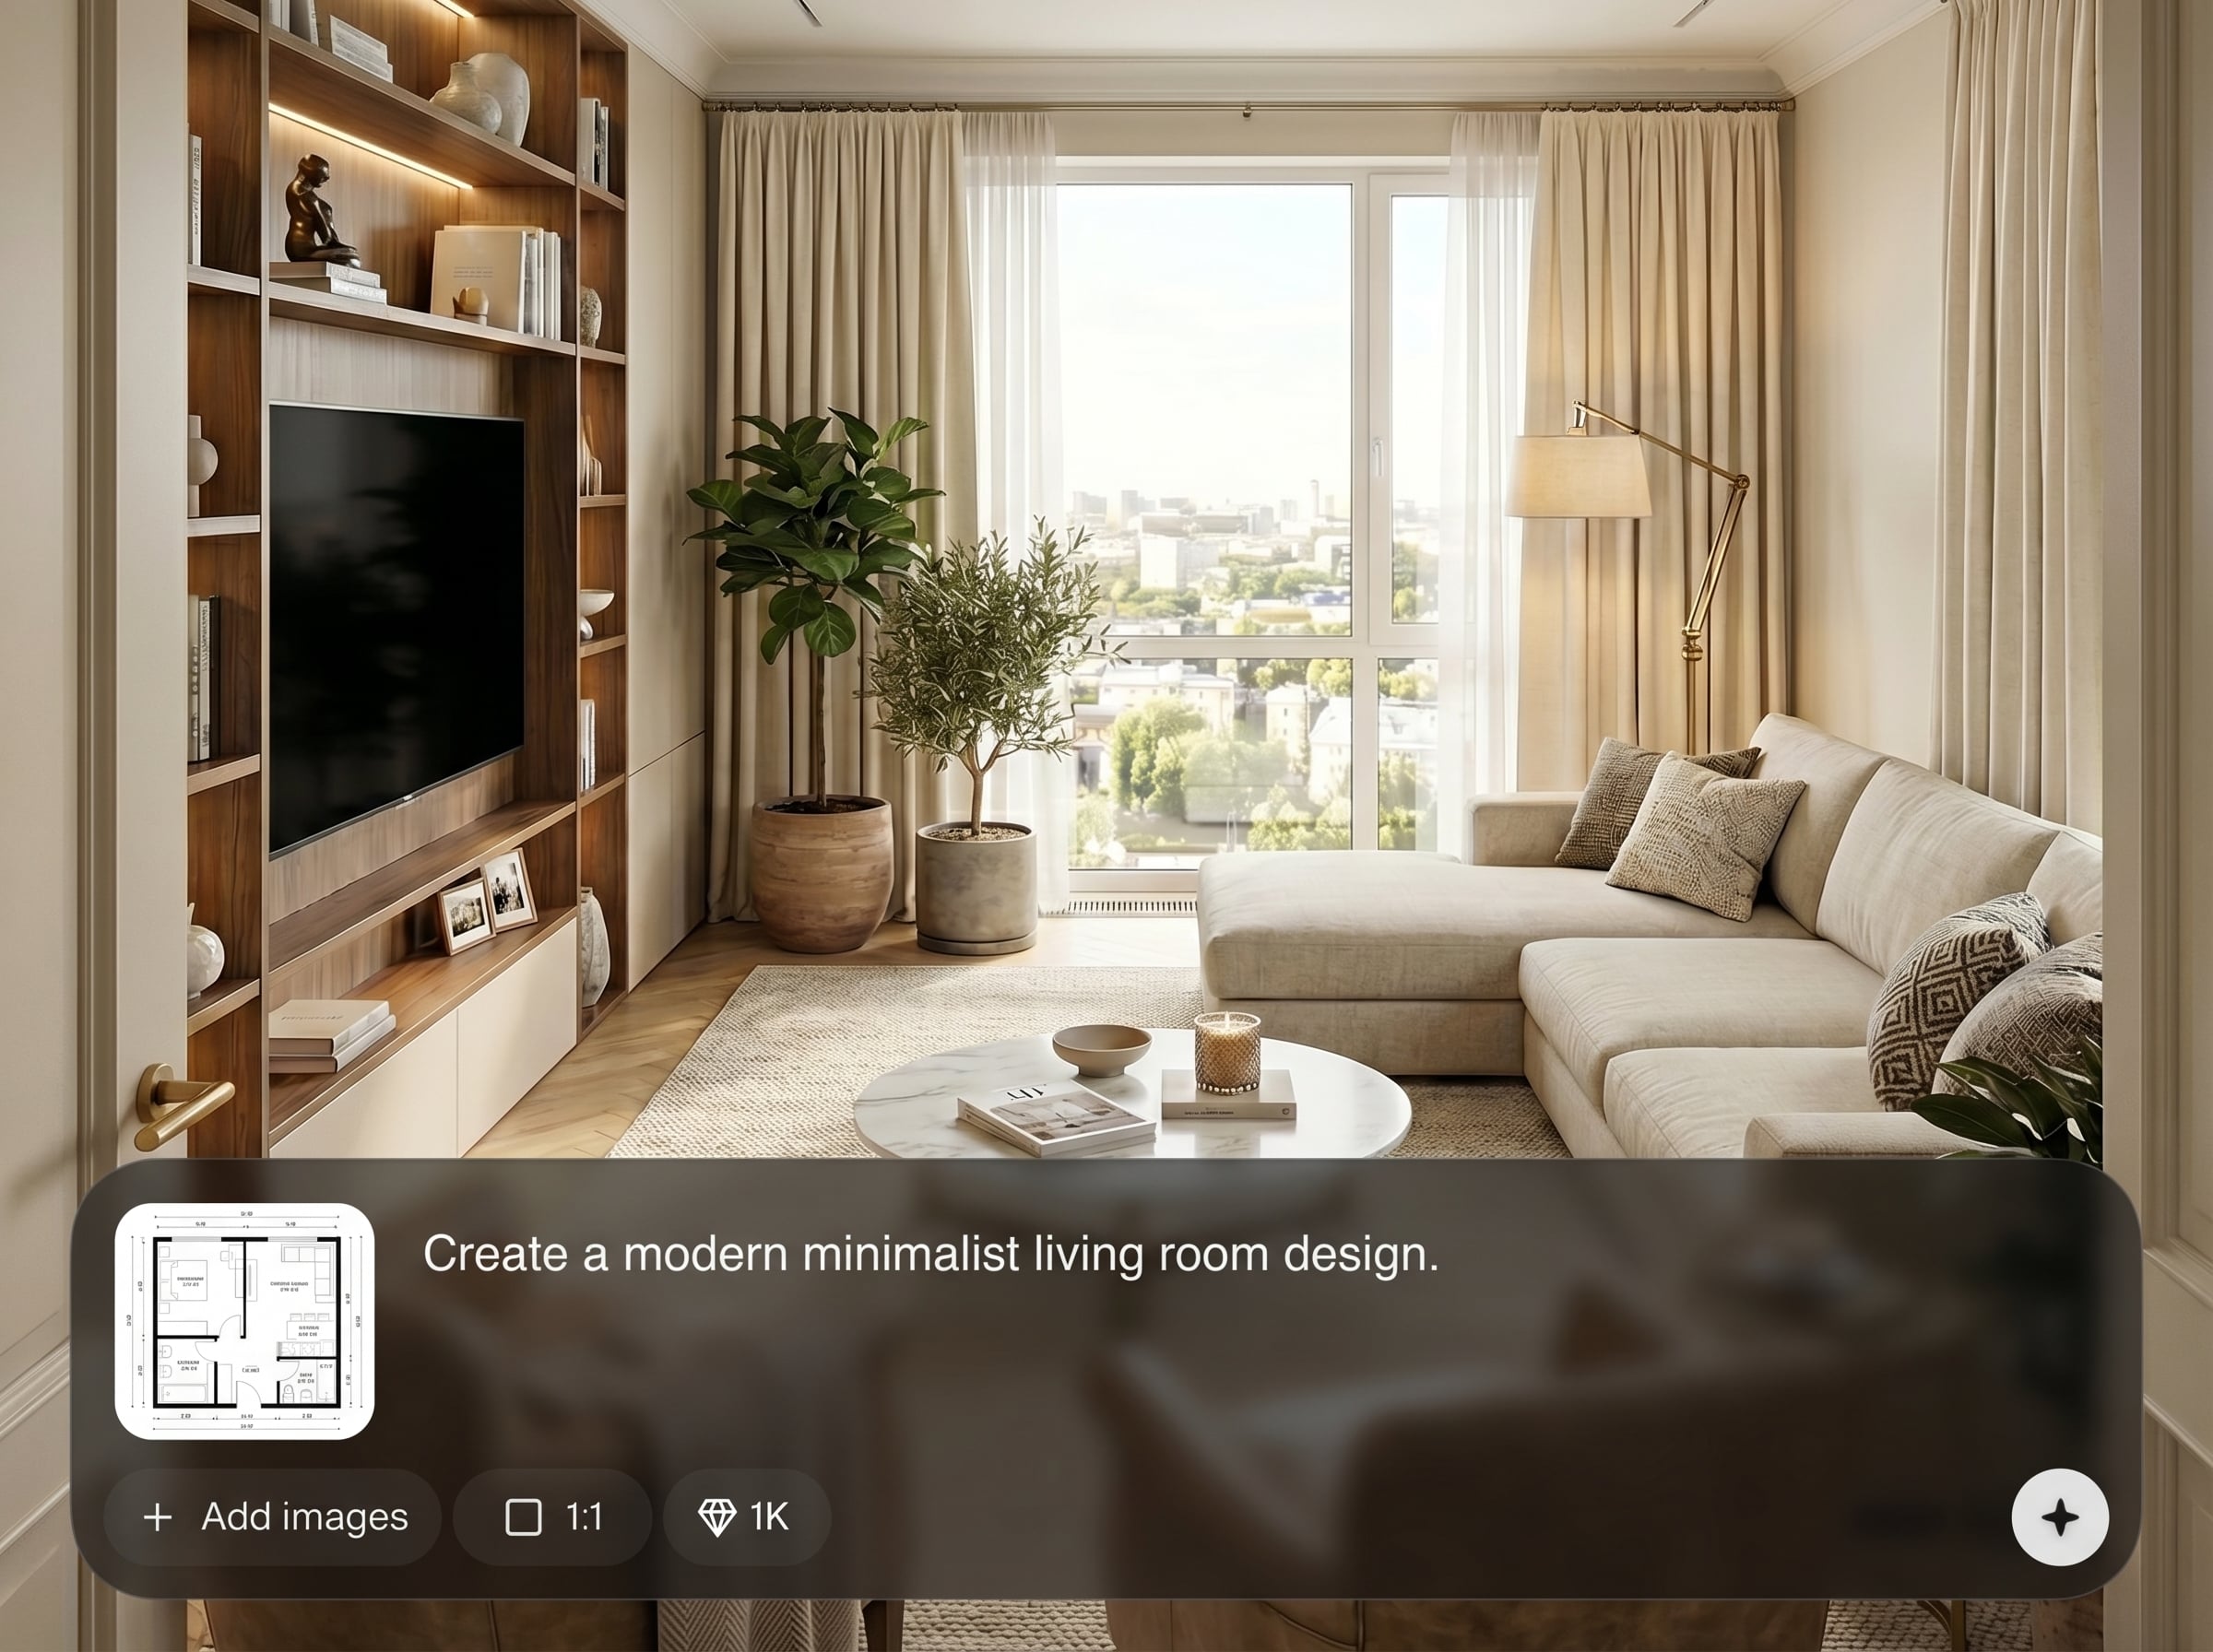
Maintain the original floor plan structure with preserved proportions and room placement. Generate interiors that respect spatial constraints so your visualization matches the plan you uploaded.
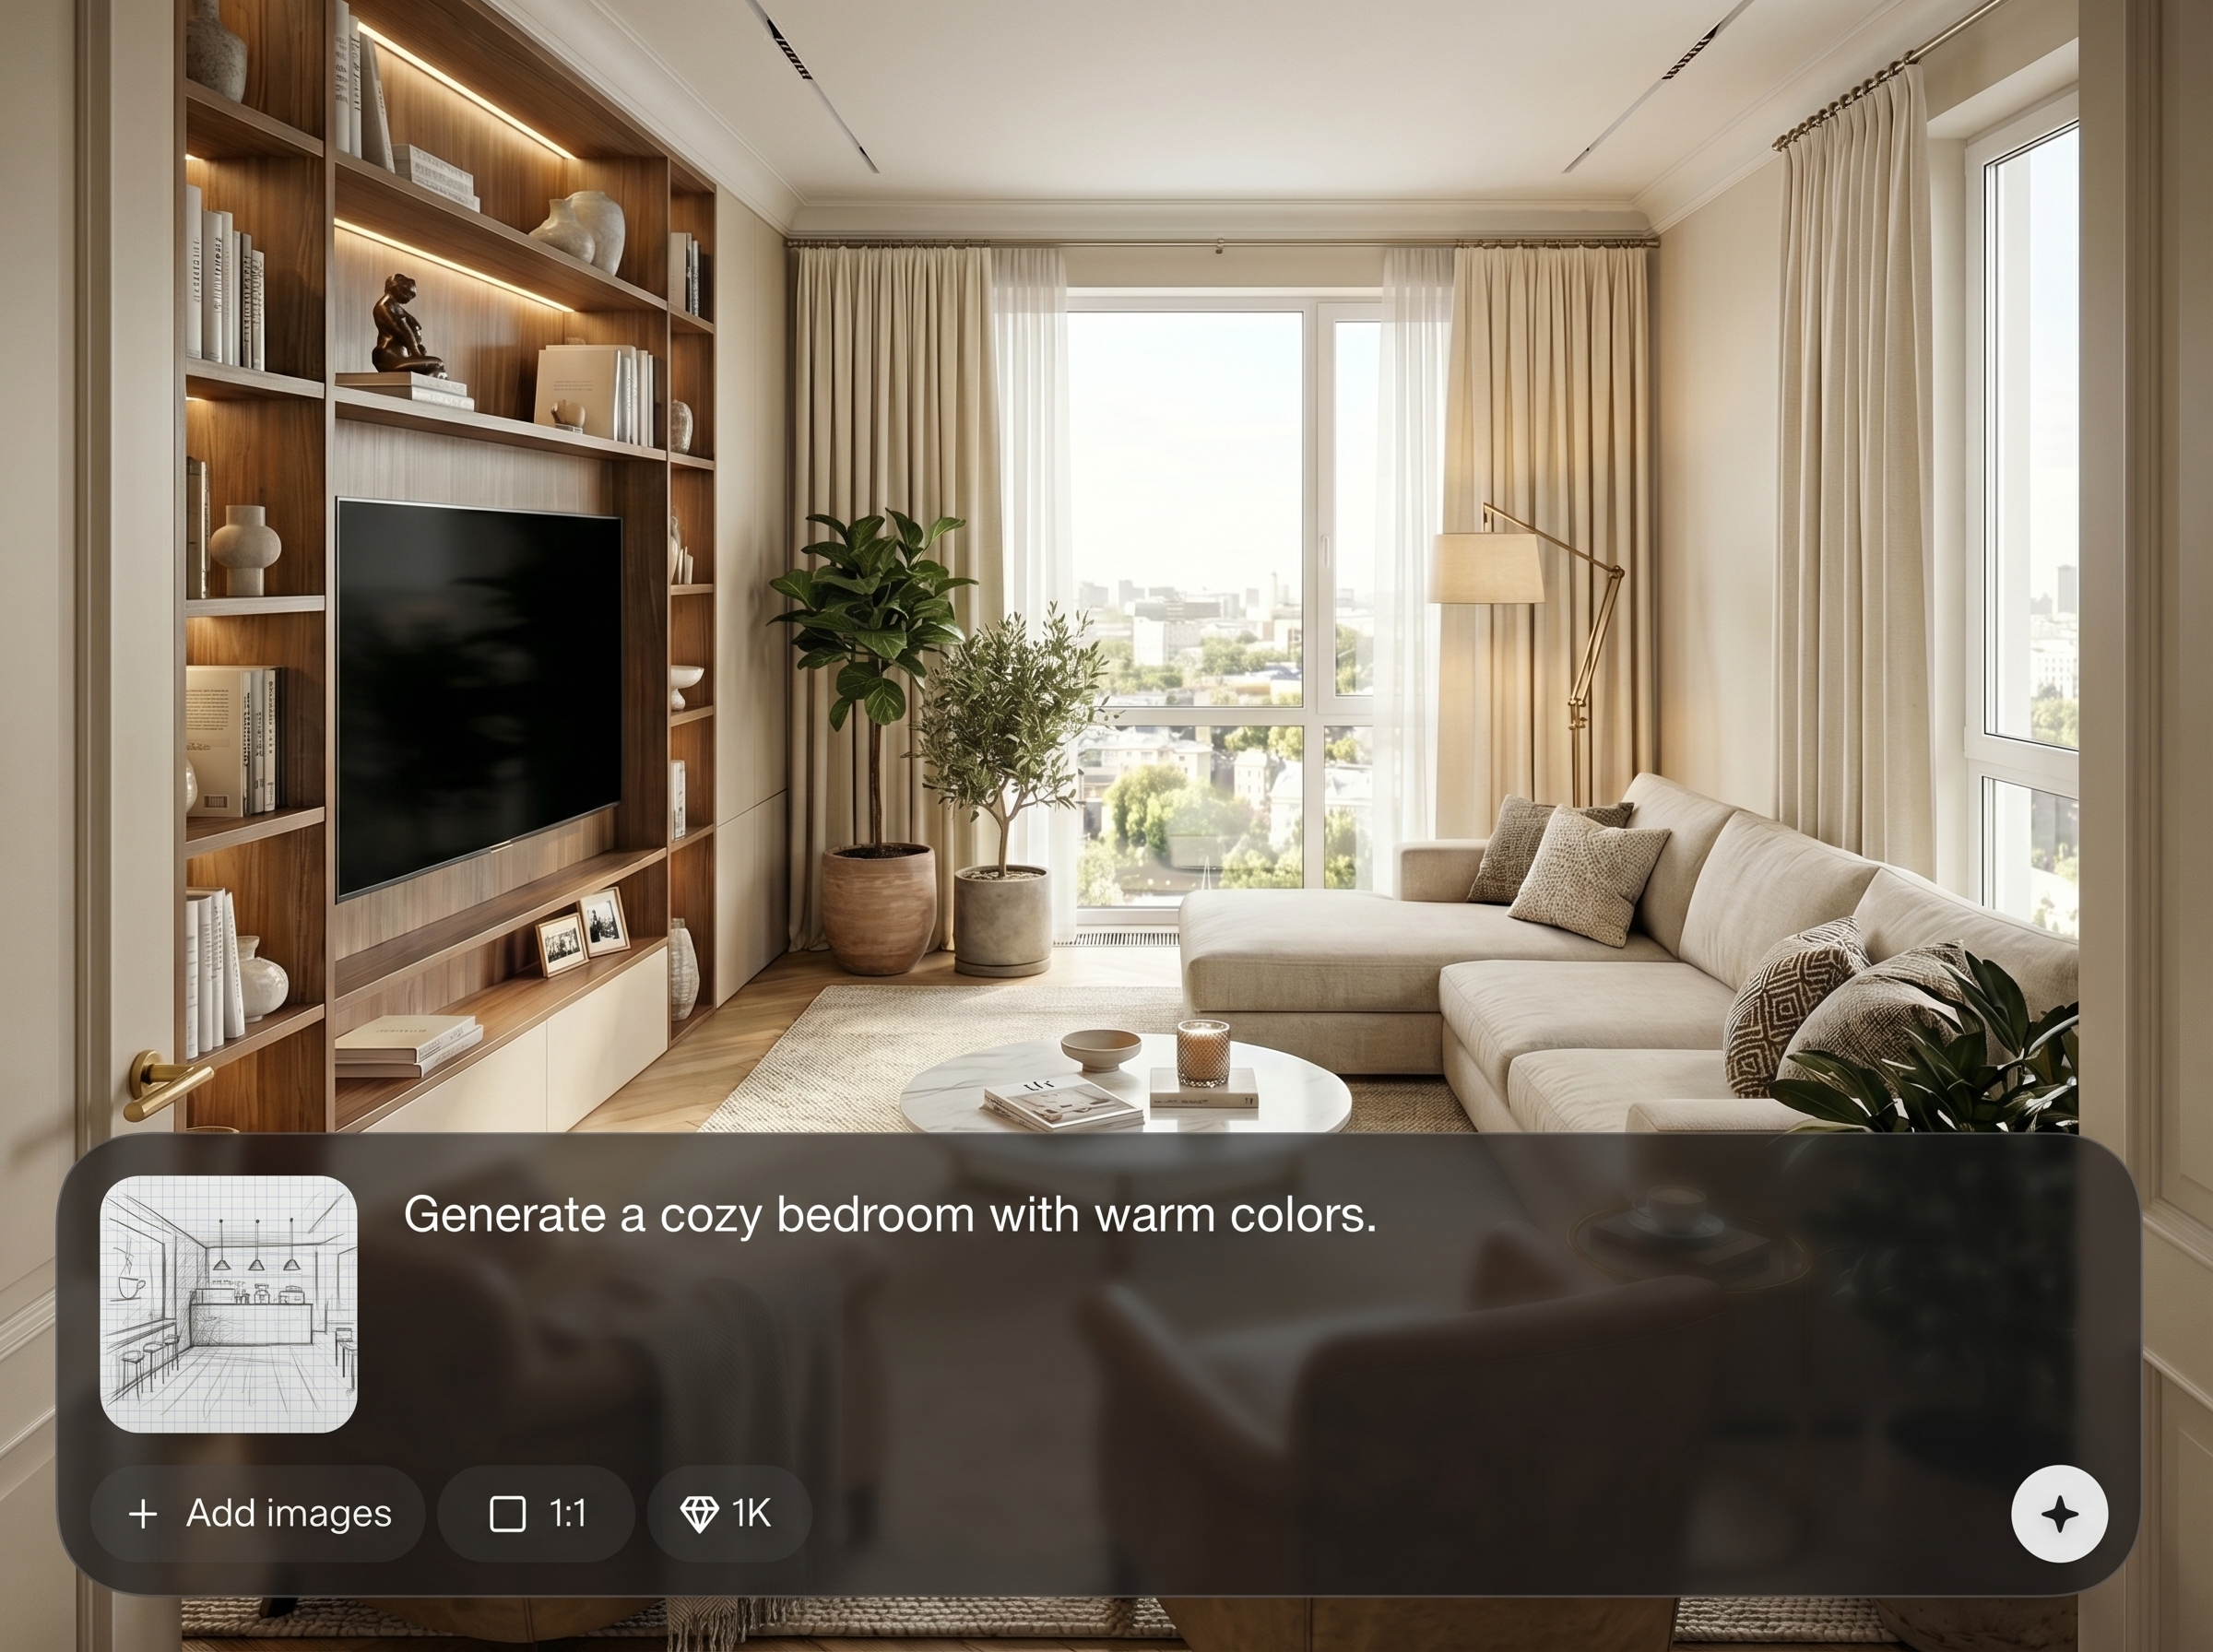
Produce consistent results using a guided styling pipeline. Apply repeatable choices for furnishing, materials, and lighting so every iteration stays aligned with your design direction.
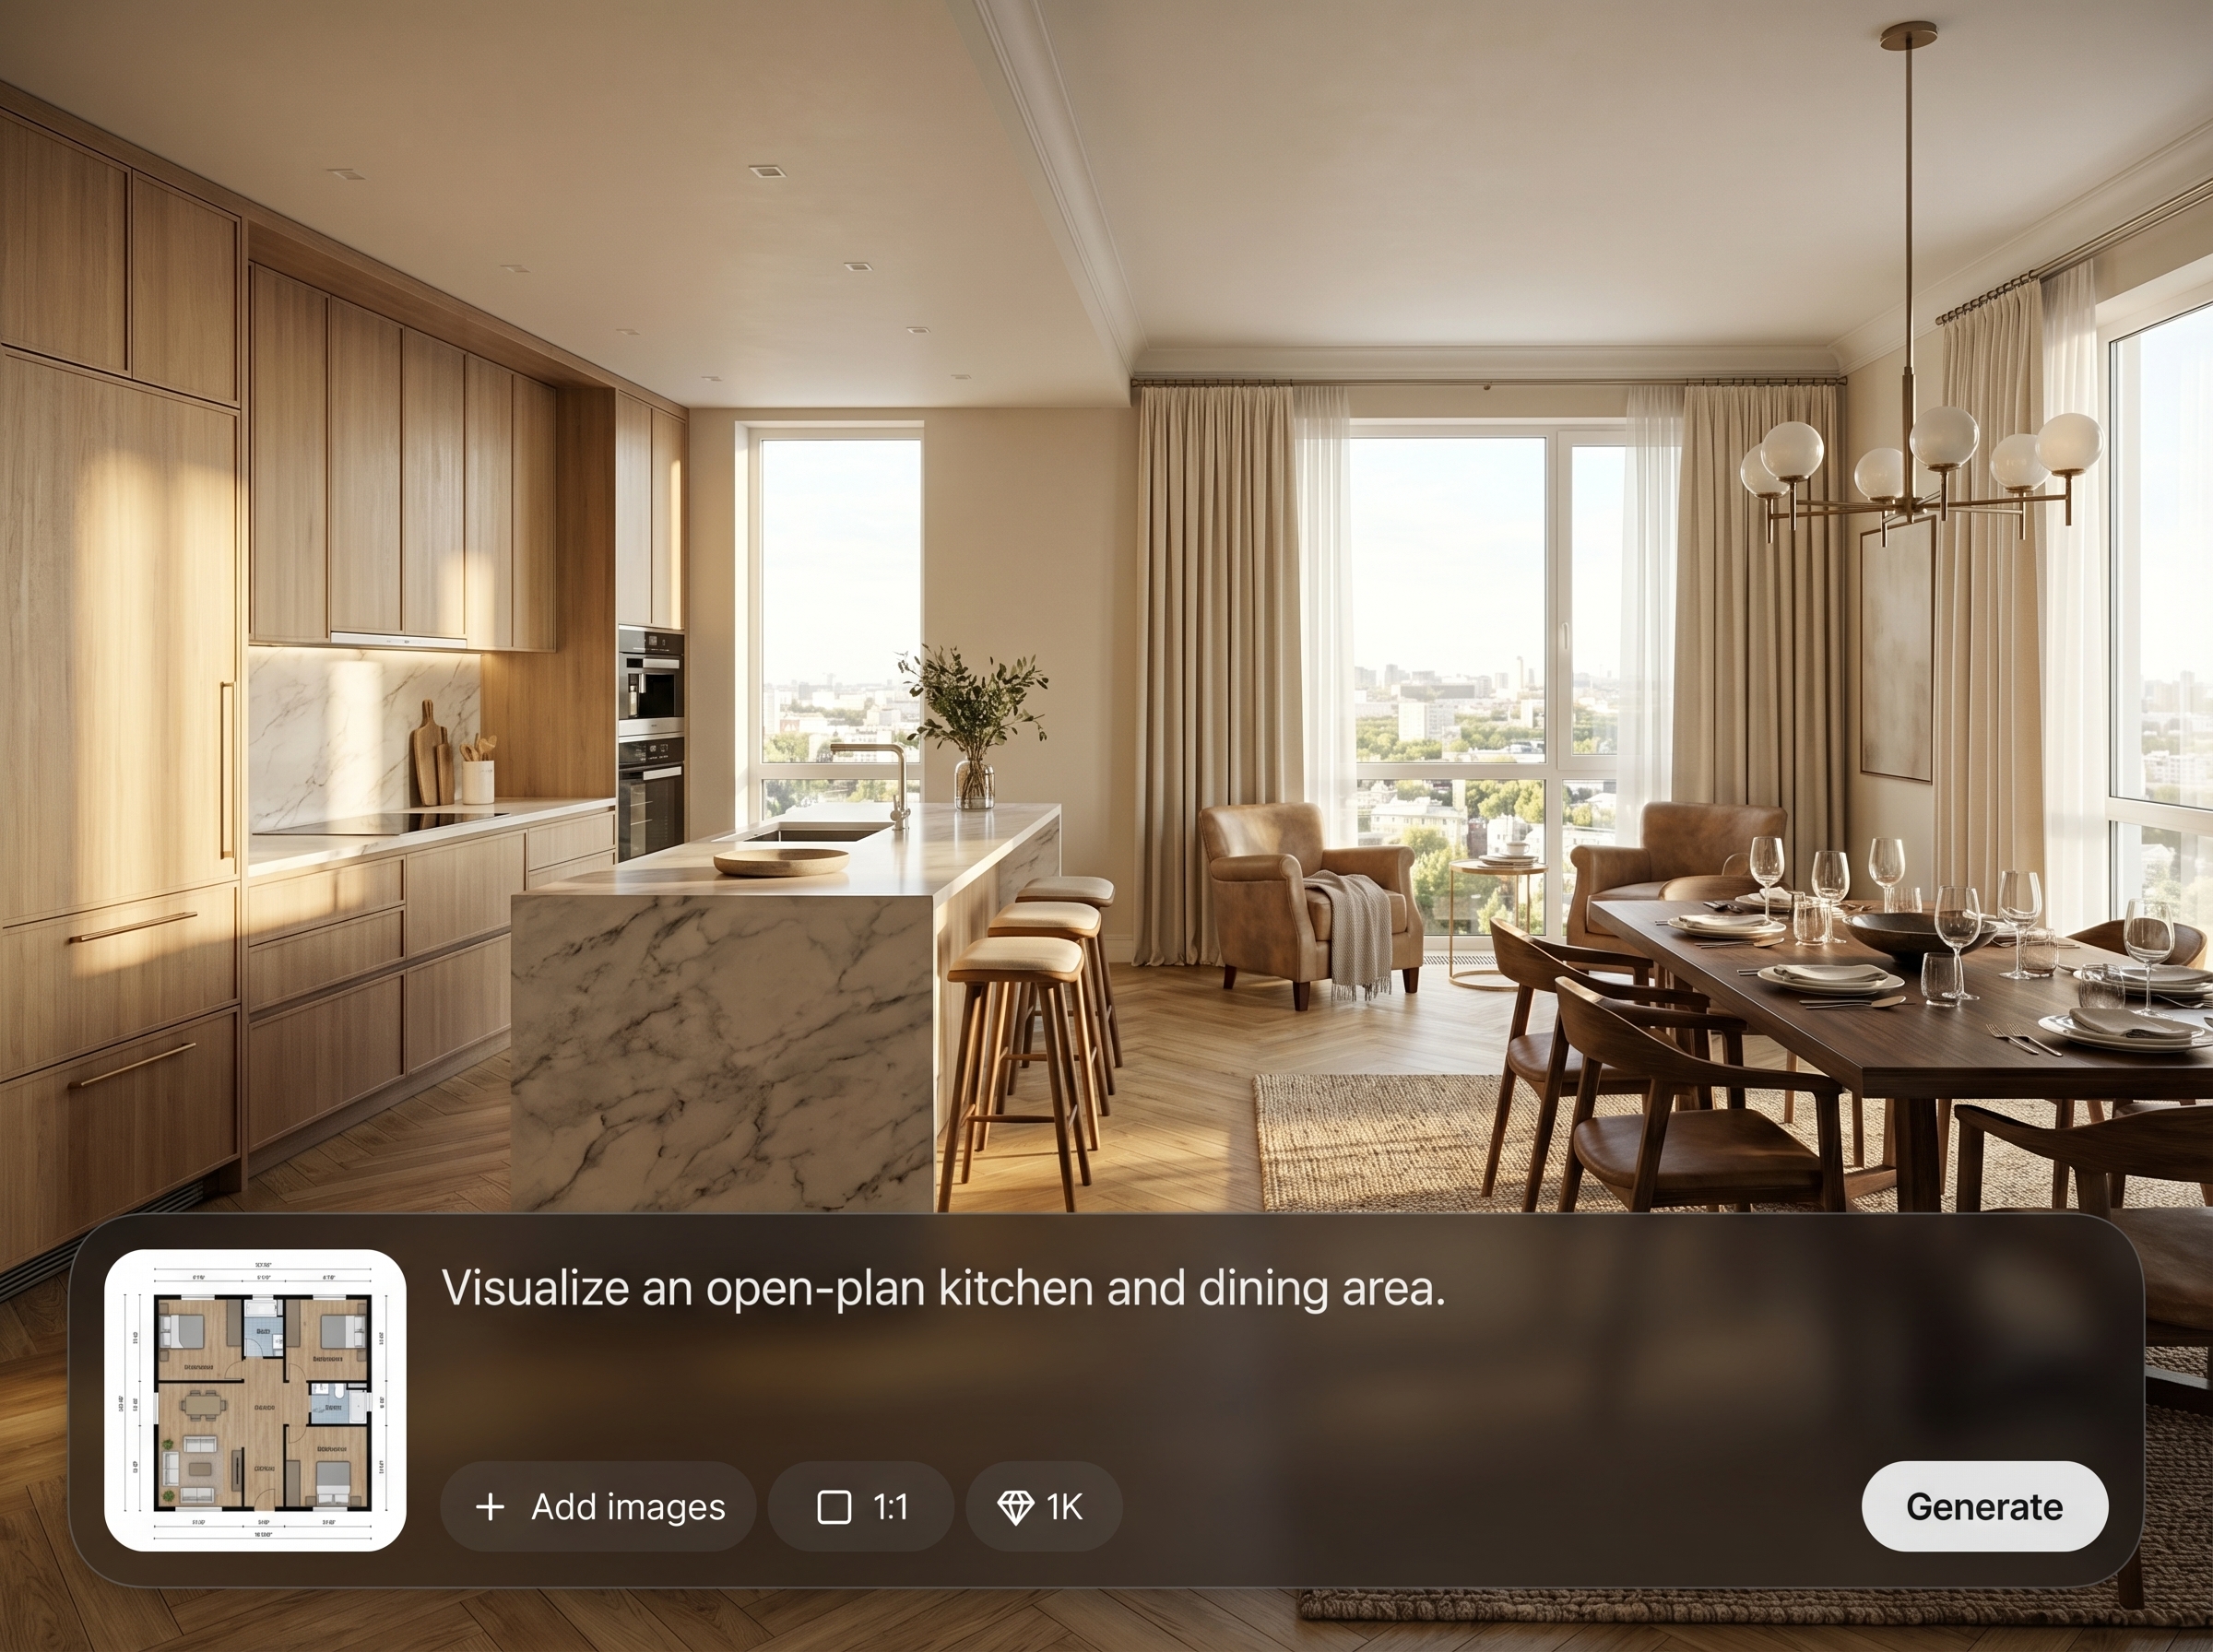
Generate multiple photoreal renders quickly for reviews and comparisons. Explore style variations without redrawing, and export visuals ready for presentations, listings, and approvals.
About
Plan >>> Visualisation turns a simple floor plan into a photorealistic interior visualization in minutes. Upload your plan to preserve layout, scale, and proportions while generating a styled, fully furnished space. Follow a predefined design workflow for consistent results across rooms, options, and iterations—perfect for fast concepting and presentation-ready renders.
Plan >>> Visualisation delivers consistent, photoreal interior renders from floor plans while preserving layout accuracy. A predefined design workflow keeps outputs cohesive across iterations, reducing manual setup and speeding decision-making. Generate presentation-ready visuals quickly for reviews, listings, and proposals.
Upload a clear floor plan, pick the predefined design workflow, and generate your first visualization. Refine with additional style variations and export the render for presentations or sharing.
Use cases
Discover how different creators use this app in their workflow.
Turn empty plans into furnished, photoreal interiors for listings and marketing. Keep accurate room layouts while showcasing style options that help buyers visualize the space.
Accelerate early design exploration from floor plans. Generate fast interior options that preserve proportions, enabling quicker reviews, client alignment, and stronger presentation boards.
Preview remodel outcomes before construction. Create styled, furnished visuals from existing plans to compare finishes and layouts, reducing uncertainty and supporting clearer decisions.
Krea is one of the world's leading generative AI platforms. See what others say.
Real reviews on TrustpilotSo many AI tools out there but I always come back to Krea. It's really the one AI platform that 'just works'.

FYN
Krea's interfaces are still the best in the industry. Everything looks and feels so clean and easy to use! Imo the easiest to use gen AI website.

Lynn
Ultra fast generations. Extremely simple to use. All the latest AI models.

Daniel
KREA is the only AI subscription I have right now besides ChatGPT.

Sophia M.
Answers to common questions about floor plan to interior visualization with AI.
It generates a photorealistic interior visualization from your uploaded floor plan. The system preserves layout and proportions, then applies a predefined design workflow to produce a styled, fully furnished space.
Yes. The workflow is designed to respect the floor plan’s structure, including room placement and scale. This helps ensure the final render aligns closely with the plan you provide.
You can upload a floor plan image or PDF. For best results, use a clean, high-contrast plan with clear walls and room boundaries so the system can interpret the layout accurately.
Yes. Create multiple photoreal variations by changing style options within the predefined workflow. This makes it easy to compare looks while keeping the same underlying layout.
Most renders generate in minutes, depending on plan complexity and chosen settings. You can iterate quickly to test different furnishing and material directions without redrawing the plan.
Upload a plan, select a style workflow, and generate a furnished visualization in minutes.