












Step 1
Upload
Upload a clear floor plan image or PDF. The system reads walls, doors, and room boundaries to preserve the original layout accurately.
 App by Mikhail Zhilin
Upload a floor plan and generate photorealistic interior renders. Preserve layout, auto-furnish, and apply styles fast. Try Upload Plan → Get Design now.
Run the app to see your first output
How to use Upload Plan → Get Design
Turn any floor plan into a realistic interior render with a simple workflow. Upload your plan, choose a style, and generate a fully furnished visualization that keeps your layout intact.
Step 1
Upload a clear floor plan image or PDF. The system reads walls, doors, and room boundaries to preserve the original layout accurately.
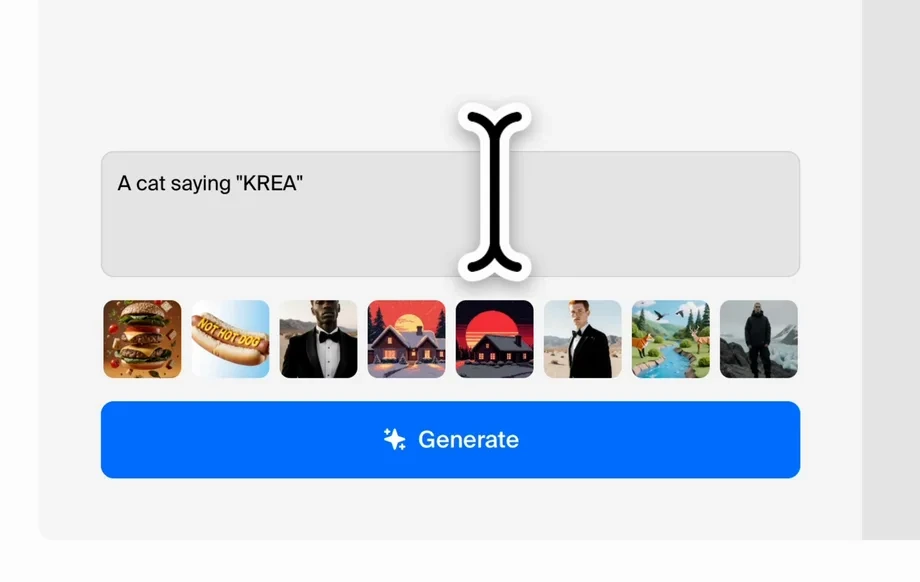
Step 2
Pick an interior style, materials, and furnishing level. Adjust preferences like modern, minimal, or cozy to match the intended mood.
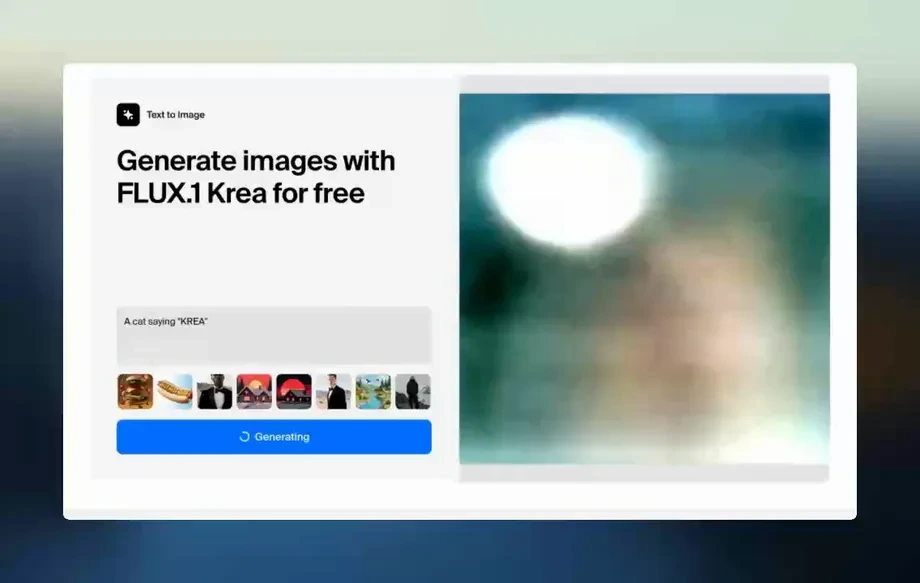
Step 3
Create photorealistic interior visualizations automatically. Review results, iterate with new styles, and download high-quality renders for sharing or presentation.
Features
Upload Plan → Get Design converts floor plans into photorealistic interior renders while keeping the original layout. It automatically places furniture, lighting, and decor to match your chosen style. Generate multiple options quickly to explore design directions, communicate ideas clearly, and deliver presentation-ready visuals without manual modeling.
Walls, openings, and room structure stay consistent with your uploaded plan. Get realistic interiors that respect spatial constraints, helping you visualize design outcomes without changing the underlying footprint.
Generate fully furnished spaces with coherent materials, lighting, and decor. Produce high-quality interior visualization images suitable for reviews, proposals, and real estate-style presentations.
Try different looks fast—modern, classic, minimal, or warm—without redoing work. Compare variations side-by-side to select the best direction and refine your visual brief.
About
Upload Plan → Get Design turns a floor plan into a photorealistic interior visualization in minutes. It preserves your original layout, then automatically furnishes and styles the space for a polished, realistic result. Generate multiple looks quickly for living rooms, bedrooms, kitchens, and entire homes—ready for presentations, listings, or concept reviews.
Upload Plan → Get Design combines layout preservation with photorealistic interior visualization, so results stay true to your plan while looking presentation-ready. Generate furnished renders quickly, test multiple styles, and communicate spatial ideas clearly—without rebuilding the space from scratch.
Upload a floor plan, select a style, and click generate. Review the render, iterate with new variations, and download your best photorealistic interior visualization for sharing.
Use cases
Discover how different creators use this app in their workflow.
Convert property floor plans into compelling photorealistic interiors to help buyers understand space, flow, and potential furnishings before visiting.
Explore multiple style directions from one plan and communicate a clear vision quickly with realistic, furnished visualizations.
Preview how new finishes and furniture layouts can look while keeping the existing footprint, supporting faster decisions and clearer approvals.
Krea is one of the world's leading generative AI platforms. See what others say.
Real reviews on TrustpilotSo many AI tools out there but I always come back to Krea. It's really the one AI platform that 'just works'.

FYN
Krea's interfaces are still the best in the industry. Everything looks and feels so clean and easy to use! Imo the easiest to use gen AI website.

Lynn
Ultra fast generations. Extremely simple to use. All the latest AI models.

Daniel
KREA is the only AI subscription I have right now besides ChatGPT.

Sophia M.
Answers to common questions about floor plan to interior visualization generation.
Clear, high-contrast floor plan images work best, including PNG or JPG. If you upload a PDF, use a page with readable lines and room boundaries for the most accurate layout preservation.
Yes. The system is designed to preserve the overall layout from your uploaded plan, then adds furniture and styling within those constraints to produce realistic, coherent interior renders.
Yes. Generate variations by switching styles, materials, or furnishing preferences. This makes it easy to compare options and quickly select a direction for presentations or planning.
Results are photorealistic interior visualizations with consistent lighting, materials, and decor. Output quality depends on plan clarity and chosen style, and you can iterate to improve results.
Yes. Upload Plan → Get Design automates the rendering workflow, so you can produce furnished interior visuals without manual 3D modeling, complex software, or lengthy setup.
Upload your plan, choose a style, and generate photorealistic furnished visuals in minutes.