












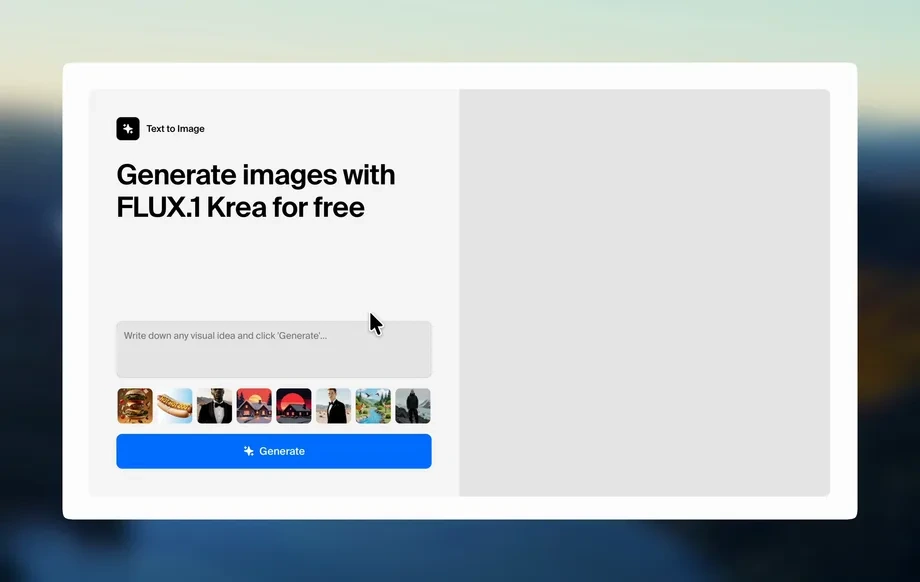
Step 1
Upload
Add a photo or scan of your sketch. Choose the best view, crop if needed, and keep lines clear so AI can detect the structure accurately.
Turn a hand-drawn sketch into a clean floor plan fast. AI detects rooms, walls, and dimensions for quick edits and export. Try Планировка из скетча now.
Run the app to see your first output
How to use Планировка из скетча
Convert a sketch into a usable plan with a simple workflow. Upload your sketch, let AI extract the layout, then refine key elements like walls and rooms before exporting a clean floor plan.
Step 1
Add a photo or scan of your sketch. Choose the best view, crop if needed, and keep lines clear so AI can detect the structure accurately.
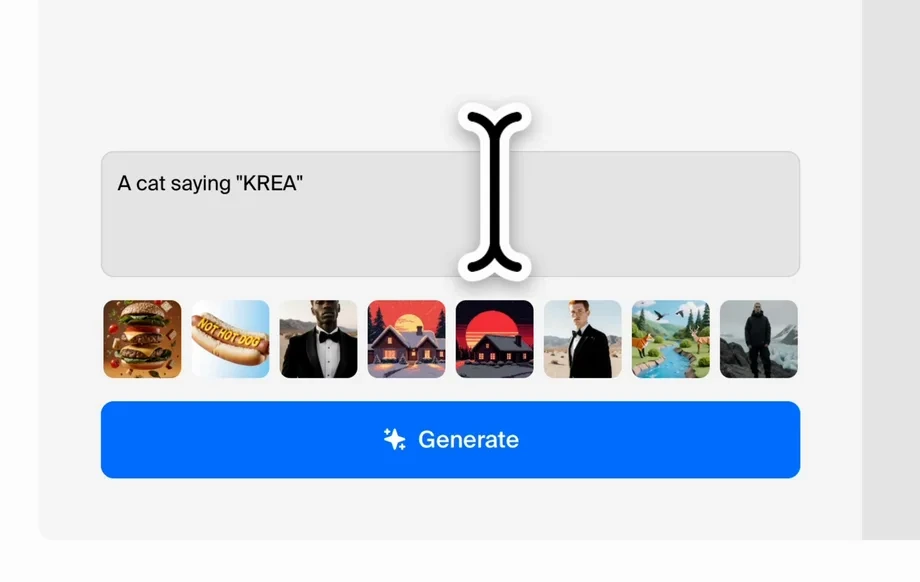
Step 2
Run the AI conversion to detect walls, rooms, and openings. Review the proposed layout and confirm key boundaries to improve accuracy and clean geometry.
Step 3
Tweak room shapes, align walls, and adjust labels. Export a clean floor plan for sharing, documentation, or importing into your planning workflow.
Features
Transform messy sketches into structured floor plans with AI-powered detection and cleanup. The tool identifies rooms and wall lines, then outputs an editable layout you can quickly refine. Save time on redrawing, reduce errors, and produce consistent plans ready for sharing or downstream design work.
AI analyzes your sketch to extract walls, rooms, and openings, converting hand-drawn lines into a clean layout. Get a structured starting point that’s easy to correct and improve.
Straighten uneven lines, fix corners, and reduce visual noise in seconds. Keep your plan readable and consistent, even when the original sketch is rough or photographed quickly.
Adjust room shapes, labels, and key boundaries without redrawing from scratch. Export a polished floor plan that’s ready for presentations, renovation notes, or space planning.
About
Планировка из скетча converts a rough hand sketch into a clean, editable floor plan in minutes. AI recognizes walls, rooms, and openings to produce a structured layout you can refine without redrawing. Upload a photo or scan, adjust key details, and export a polished plan for presentations, renovation planning, or space optimization.
Планировка из скетча helps you move from concept to a clean plan quickly, with AI detection that reduces manual redrawing. Simple editing controls make it easy to correct details and keep layouts consistent. Get readable results for planning, documentation, and sharing without slowing down your workflow.
Open the app, upload a photo or scan of your sketch, and run the AI conversion. Review the detected walls and rooms, make quick edits, then export a polished floor plan.
Use cases
Discover how different creators use this app in their workflow.
Convert a quick on-site sketch into a clean floor plan for estimating, documenting changes, and aligning decisions with contractors and stakeholders.
Generate clear floor plans from rough drafts to improve listings, help viewers understand layouts faster, and standardize property documentation.
Turn brainstorming sketches into editable layouts to test room arrangements, circulation, and zoning before committing to detailed design work.
Krea is one of the world's leading generative AI platforms. See what others say.
Real reviews on TrustpilotSo many AI tools out there but I always come back to Krea. It's really the one AI platform that 'just works'.

FYN
Krea's interfaces are still the best in the industry. Everything looks and feels so clean and easy to use! Imo the easiest to use gen AI website.

Lynn
Ultra fast generations. Extremely simple to use. All the latest AI models.

Daniel
KREA is the only AI subscription I have right now besides ChatGPT.

Sophia M.
Answers to common questions about sketch-to-floor-plan AI conversion and editing.
It converts a hand-drawn sketch into a clean, editable floor plan. AI detects walls and rooms, then produces a structured layout you can refine and export for planning or presentation.
Clear photos or scans with high contrast work best. Use a top-down view, avoid heavy shadows, and keep wall lines continuous so the AI can detect boundaries accurately.
Yes. You can adjust wall lines, room shapes, and labels to match the real space. The AI output is meant to be a fast starting point, not a locked result.
Accuracy depends on sketch clarity and perspective. Most sketches convert well with minor corrections, and quick edits help finalize geometry and room boundaries for a clean, usable plan.
Yes. It speeds up layout creation for interior planning by turning rough ideas into an editable plan. You can iterate faster on room arrangement, flow, and space usage.
Upload a sketch, generate a clean layout with AI, then edit and export in minutes.