














Step 1
Import
Upload a sketch or enter room dimensions. Choose units, set wall thickness, and add doors and windows so the AI can build an accurate starting plan.
Generate accurate 3D floorplans from sketches or measurements with AI. Create room layouts, add furniture, and export fast—try 3D FLOORPLAN now.

How to use 3D FLOORPLAN
Start with a sketch, measurements, or a text prompt and let AI build the base layout. Then refine key elements and generate a polished 3D view you can export and share.
Step 1
Upload a sketch or enter room dimensions. Choose units, set wall thickness, and add doors and windows so the AI can build an accurate starting plan.
Step 2
Run AI generation to create a clean 2D plan and a 3D model. Adjust room labels, move walls, and test layout variations with quick iterations.

Step 3
Download your floorplan as images or shareable files. Use high-res renders for presentations, listings, or client reviews, with consistent scale and clear annotations.
Features
3D FLOORPLAN uses AI to convert inputs into structured 2D plans and realistic 3D layouts. Auto-detect rooms, align walls, and generate clean geometry with fewer edits. Create multiple options quickly, then export visuals that are easy to present, share, and iterate on for any space.
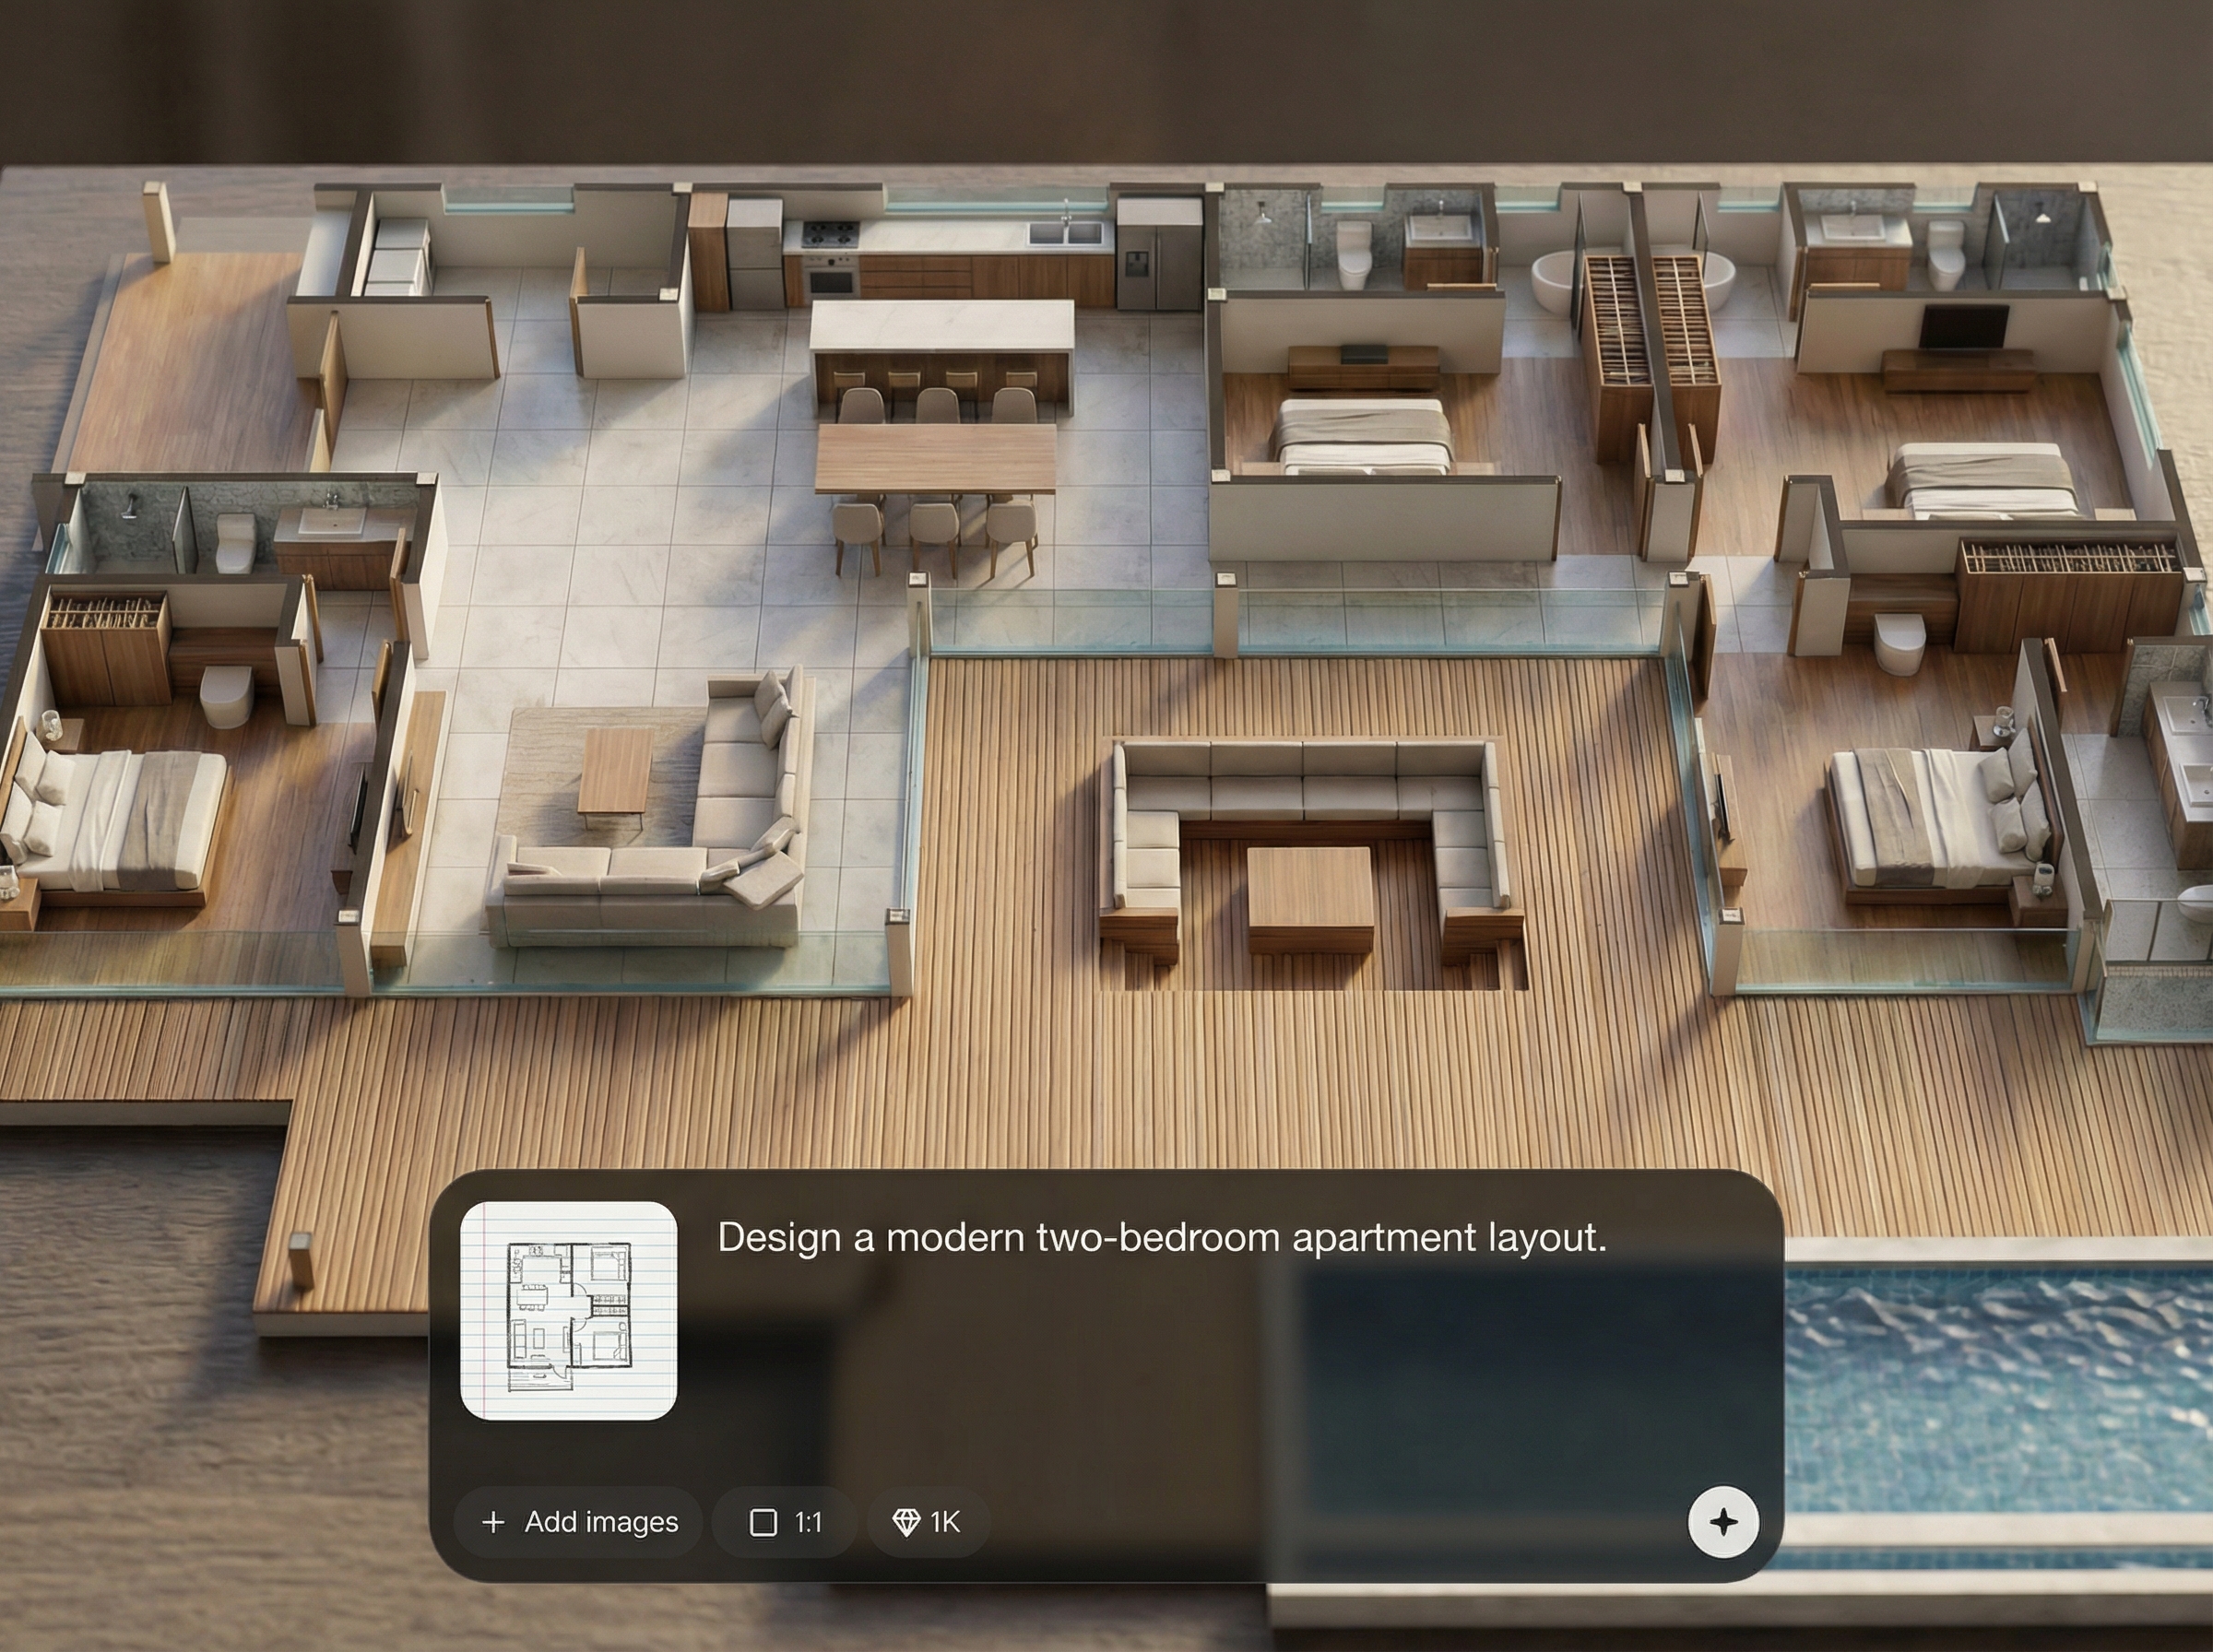
Turn hand-drawn sketches or simple inputs into accurate floorplans. AI detects rooms and boundaries, producing a clean 2D plan and a 3D model you can refine.
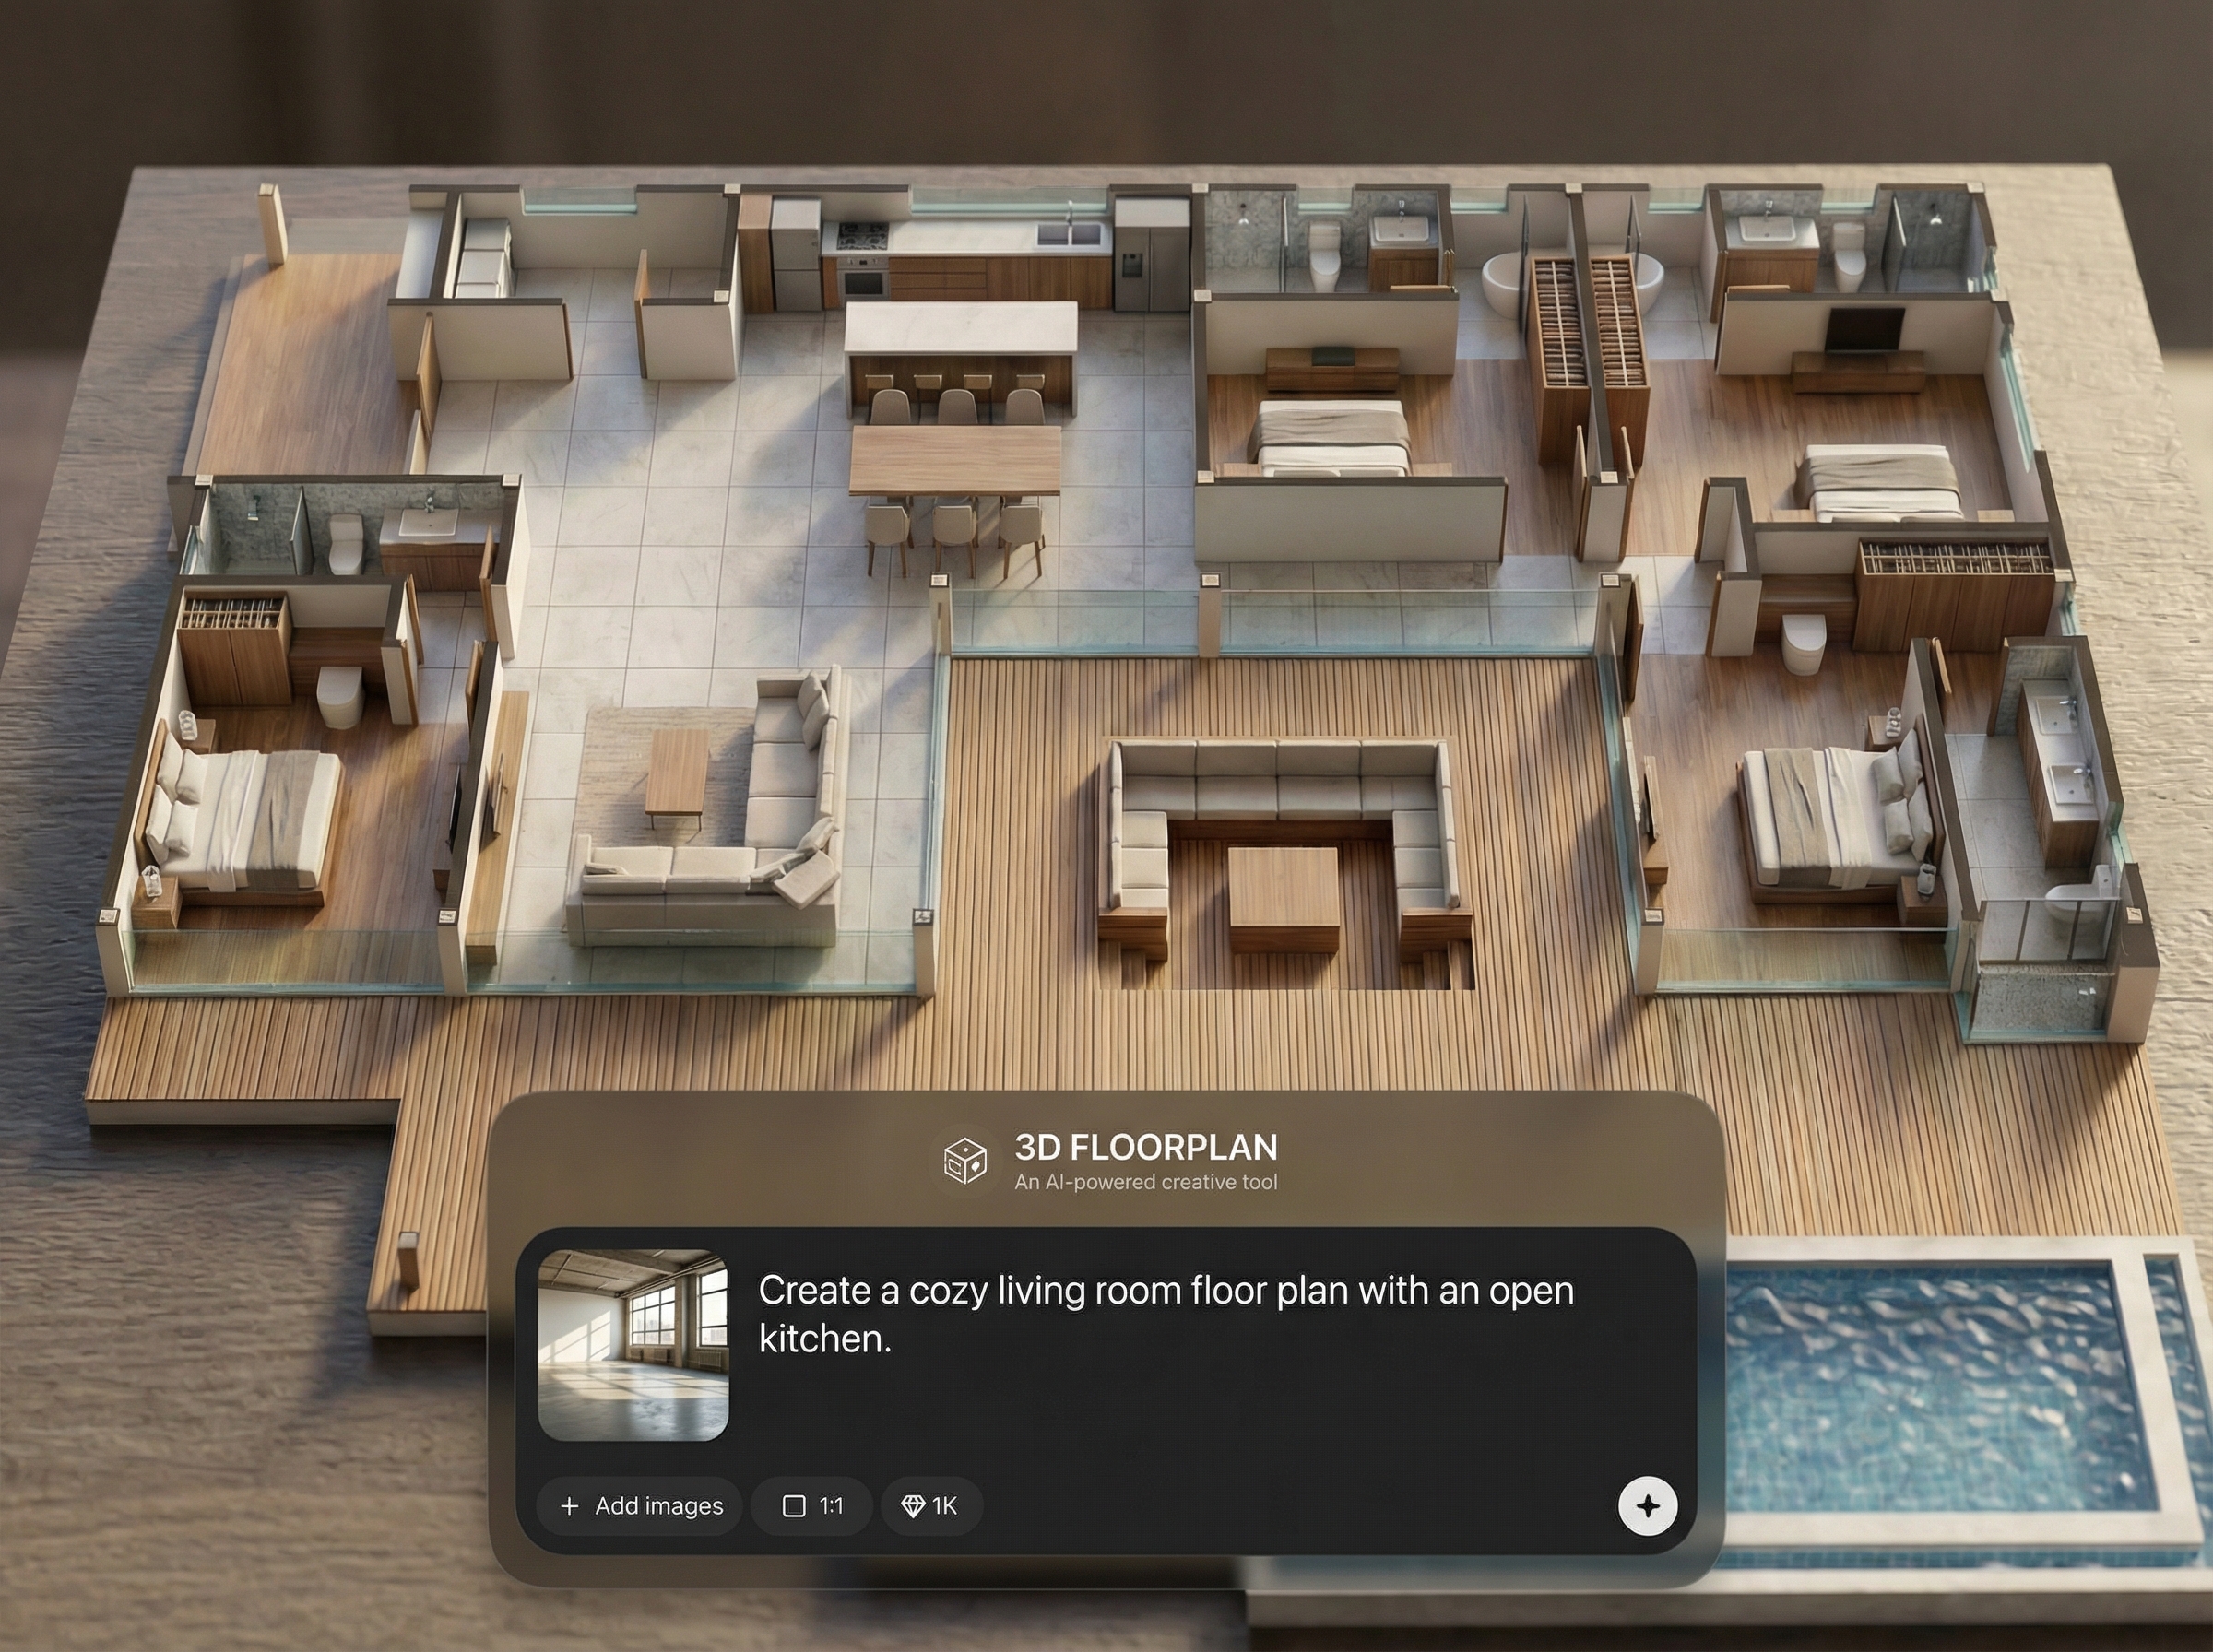
Generate multiple layout options in minutes. Adjust dimensions, swap room positions, and re-render quickly to compare alternatives without restarting from scratch.
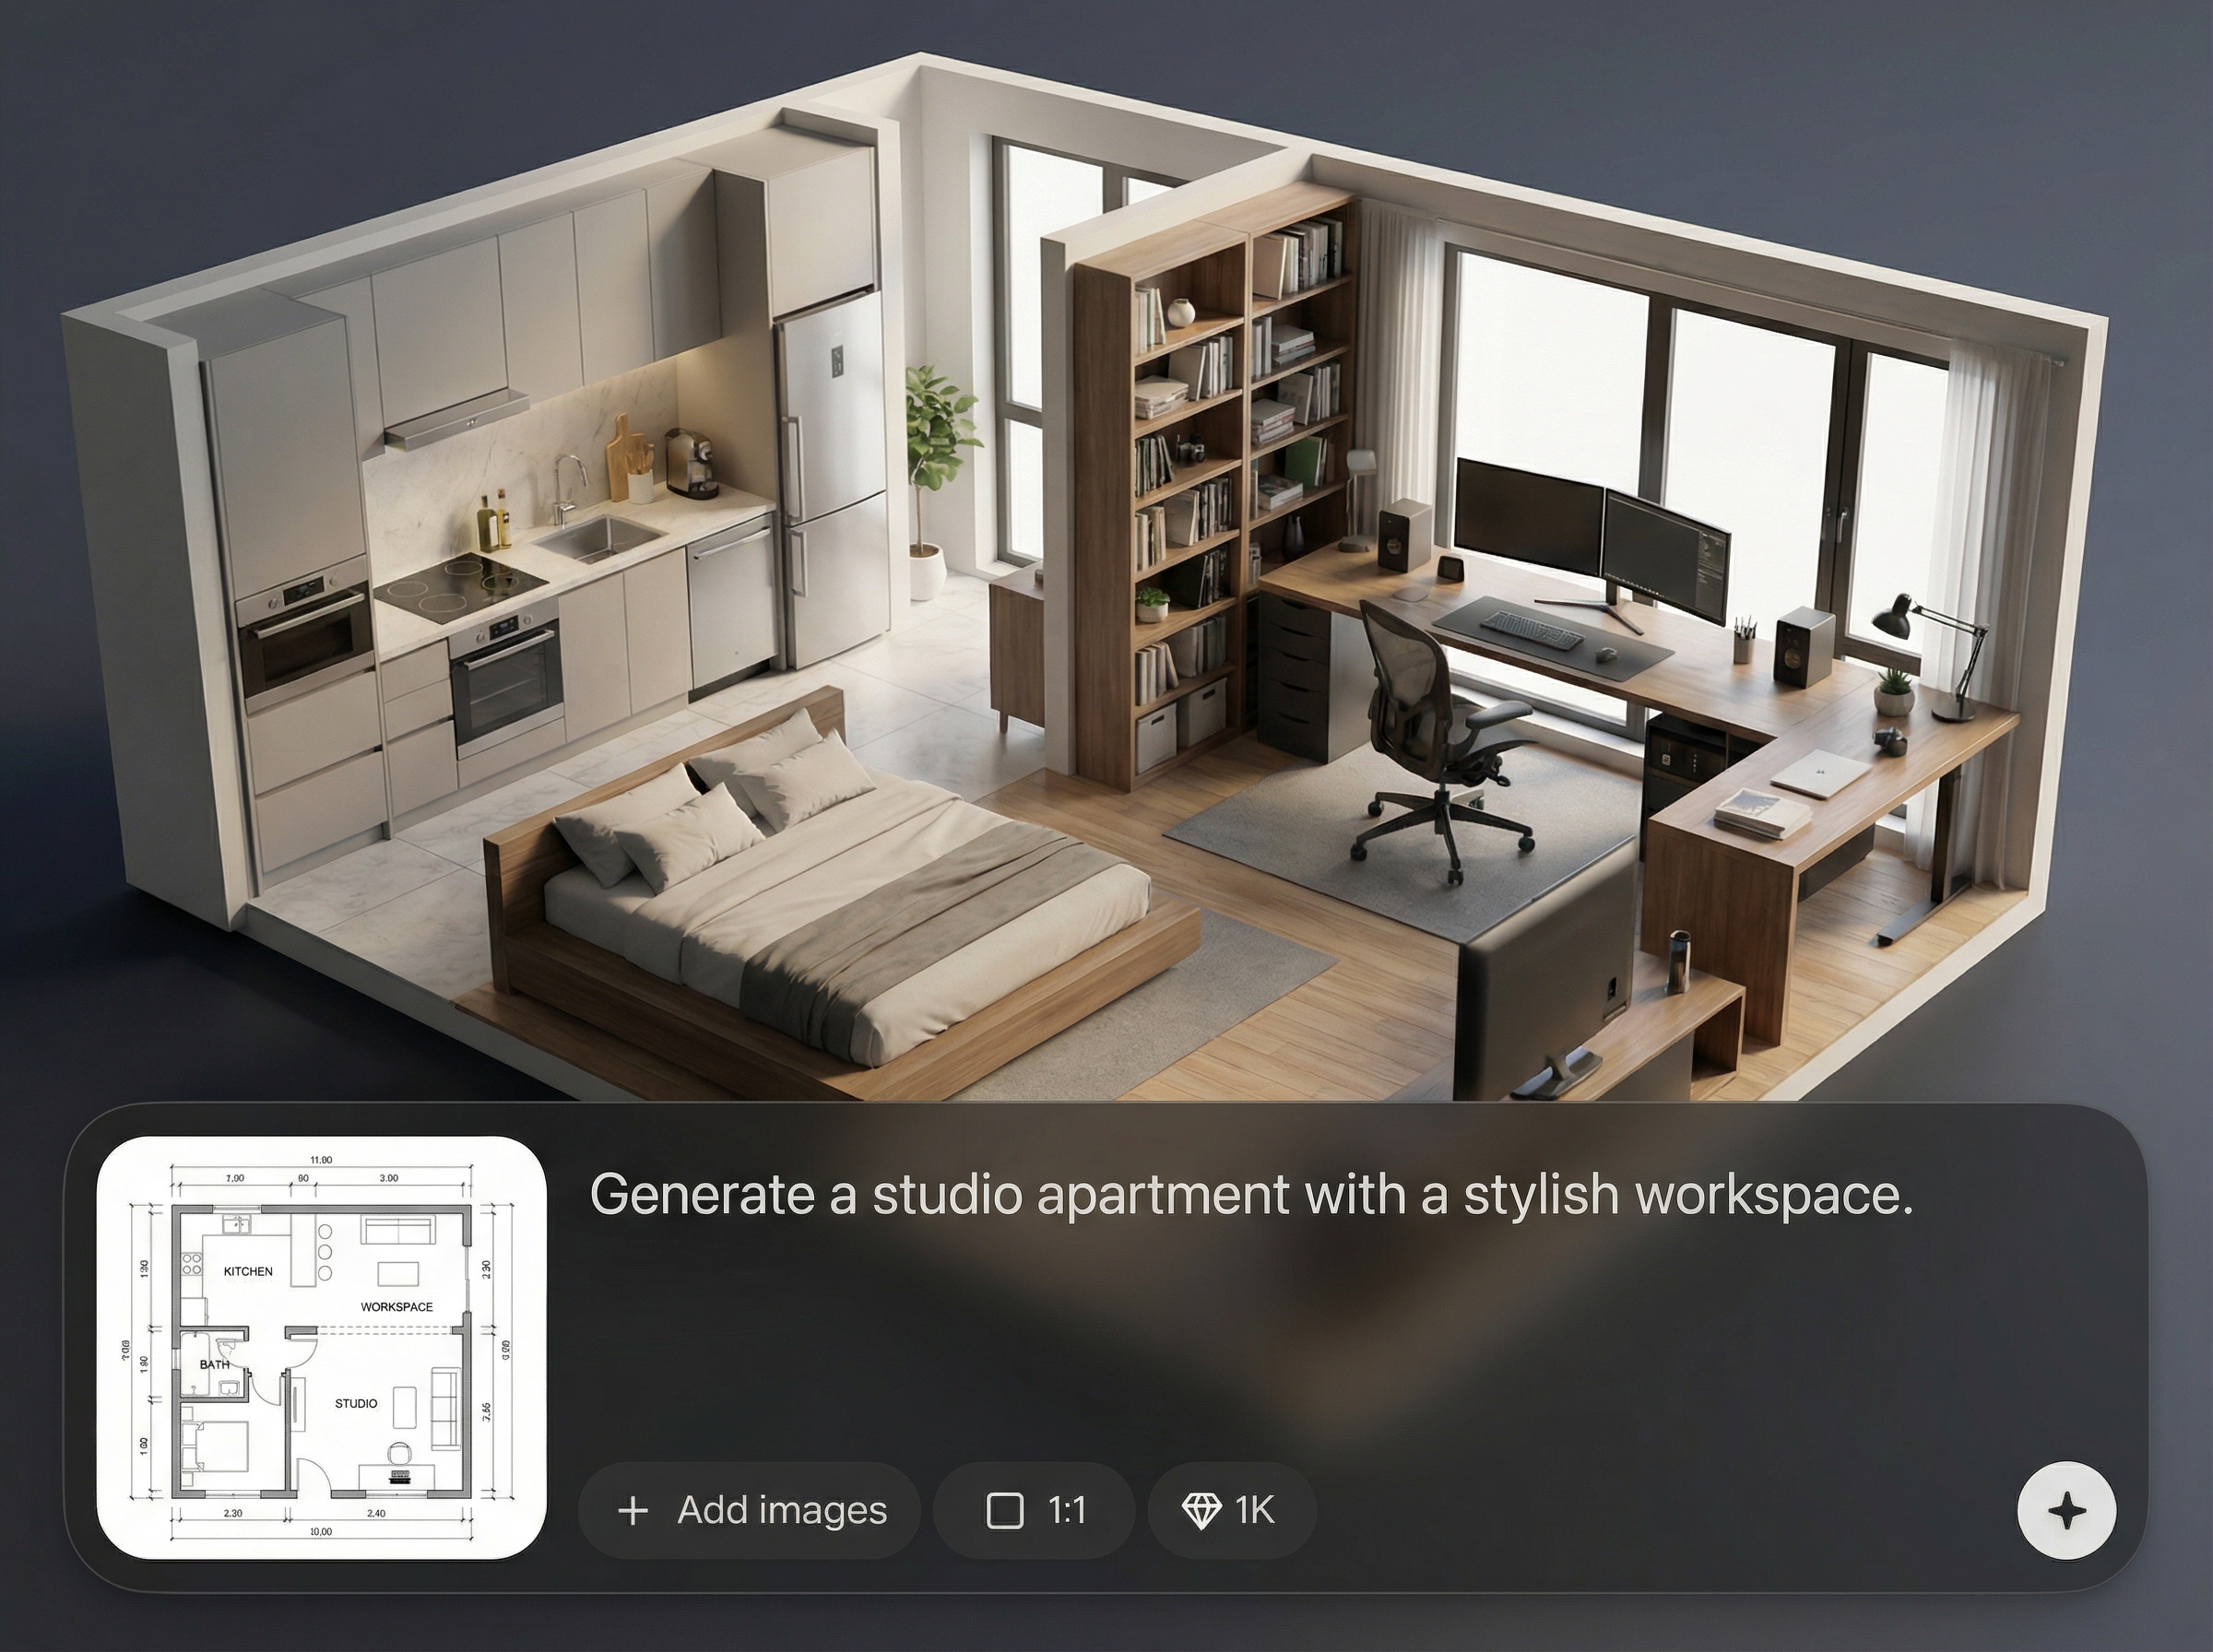
Export high-quality floorplan images and 3D views for presentations and listings. Keep consistent scale, clear labeling, and professional visuals that communicate space instantly.
About
3D FLOORPLAN turns rough sketches, measurements, or simple prompts into clean 2D layouts and realistic 3D floorplans. Use AI to auto-detect rooms, refine walls and doors, and visualize space instantly with furniture-ready scenes. Export shareable outputs for interior design, real estate listings, and planning—faster than manual drafting, with consistent, accurate results.
3D FLOORPLAN combines AI speed with practical editing controls, so results don’t feel generic. Generate accurate room layouts, refine details, and export presentation-ready visuals without heavy CAD workflows. It’s built for fast iteration, consistent outputs, and clear communication of space.
Upload a sketch or enter dimensions, then run AI generation to create your plan and 3D view. Make quick edits to walls, doors, and labels, then export and share.
Use cases
Discover how different creators use this app in their workflow.
Visualize room flow, furniture placement, and spatial balance in 3D. Iterate on layouts quickly and present clear options for faster decisions.
Create clean 2D and 3D floorplans that help buyers understand the property. Export polished visuals for listing pages, brochures, and tours.
Test new walls, openings, and room configurations before construction. Compare alternatives and communicate changes with accurate, shareable floorplan outputs.
Krea is one of the world's leading generative AI platforms. See what others say.
Real reviews on TrustpilotSo many AI tools out there but I always come back to Krea. It's really the one AI platform that 'just works'.

FYN
Krea's interfaces are still the best in the industry. Everything looks and feels so clean and easy to use! Imo the easiest to use gen AI website.

Lynn
Ultra fast generations. Extremely simple to use. All the latest AI models.

Daniel
KREA is the only AI subscription I have right now besides ChatGPT.

Sophia M.
Answers to common questions about generating 2D and 3D floorplans with AI.
You can start from a sketch, measurements, or a text prompt. The AI builds a structured layout you can edit—walls, doors, windows, and room labels—before exporting.
Yes. Refine wall lengths, move partitions, rename rooms, and adjust openings. Updates carry through to the 3D view so your model stays consistent and accurate.
It generates a realistic 3D floorplan view designed for fast visualization. Use it to communicate layout, scale, and flow, then export renders for presentations or listings.
Export high-resolution images for 2D plans and 3D views, suitable for sharing and print. Options may include additional shareable files depending on your workflow needs.
Yes. It’s built to produce clean, readable layouts quickly, helping buyers understand spaces at a glance. Generate consistent visuals across multiple properties and iterations.
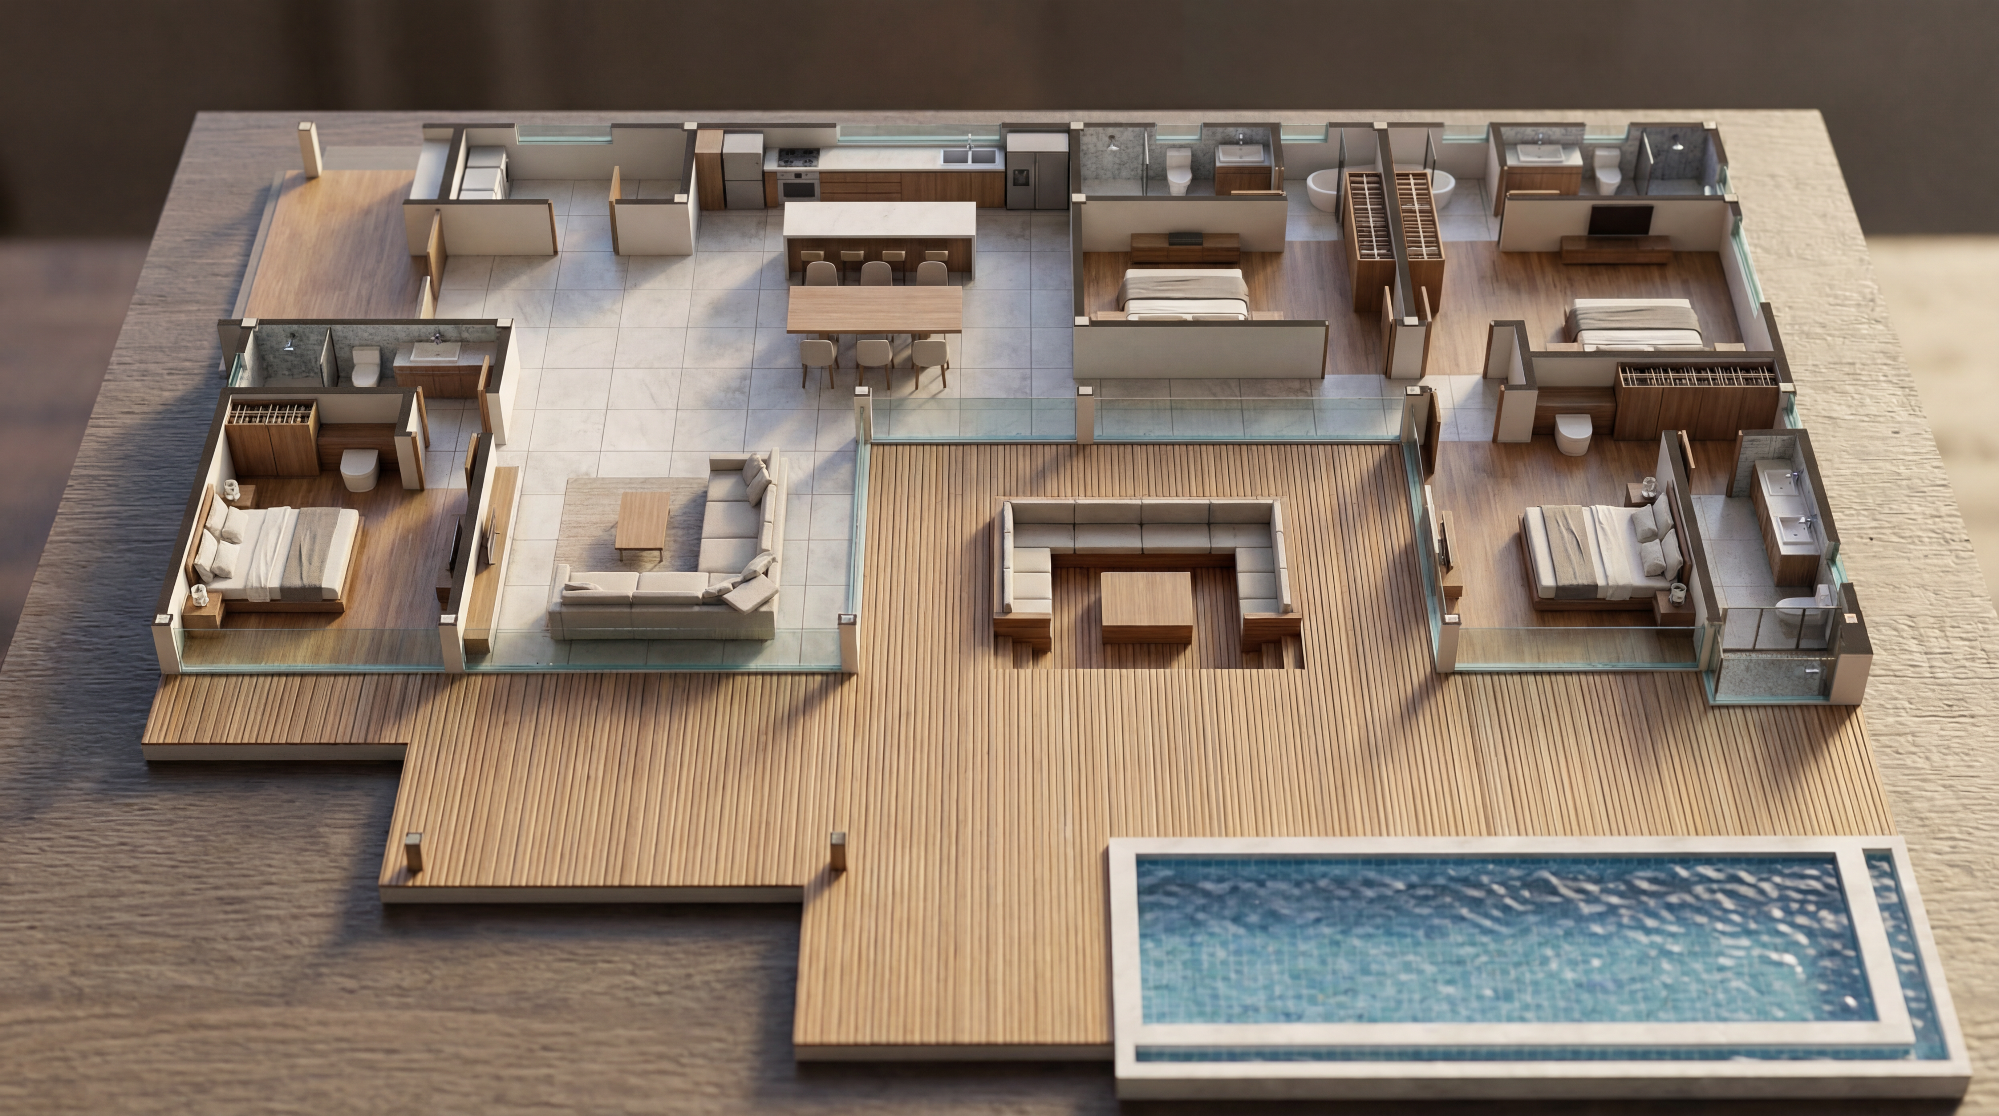
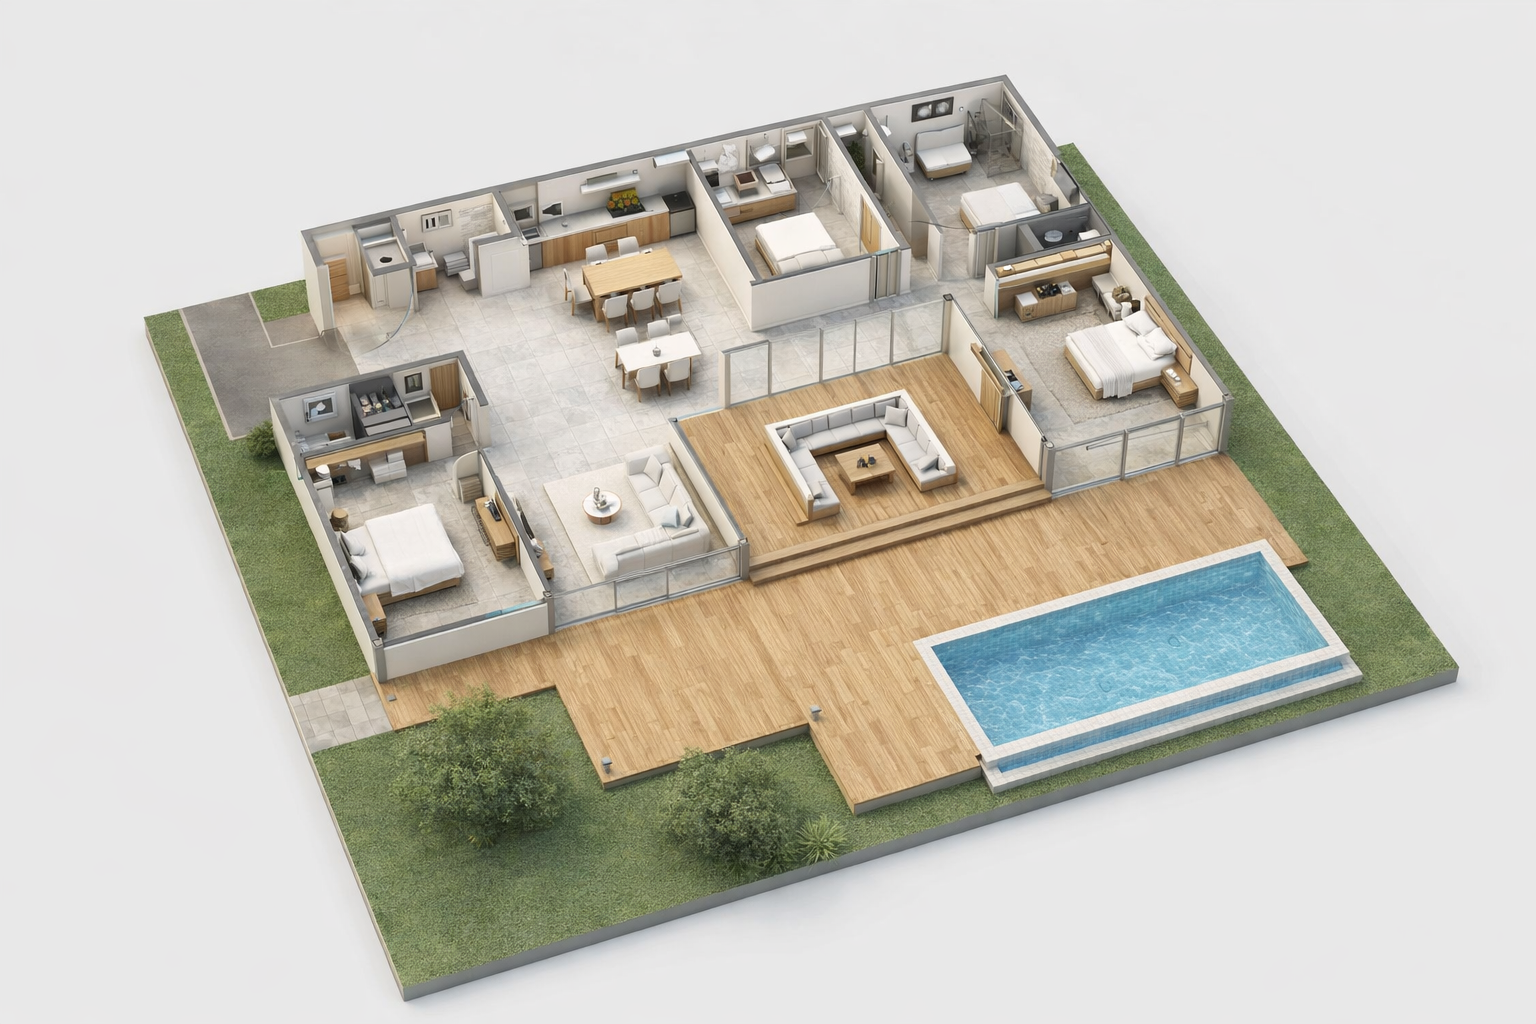

Create clear 2D plans and realistic 3D layouts in minutes—ready to share, present, and iterate.