














Step 1
Upload
Import a 2D floor plan image or PDF. Choose the view and set a reference measurement so the AI can scale the layout accurately.
Convert 2D floor plans into clean 3D layouts with AI. Upload an image, refine dimensions, and export renders fast for design and real estate.
How to use FloorPlan 2D to 3D by Workitstudio 2
Upload a 2D floor plan and let AI interpret walls, rooms, and layout structure. Then confirm dimensions, adjust details, and export a 3D result ready for visualization and sharing.
Step 1
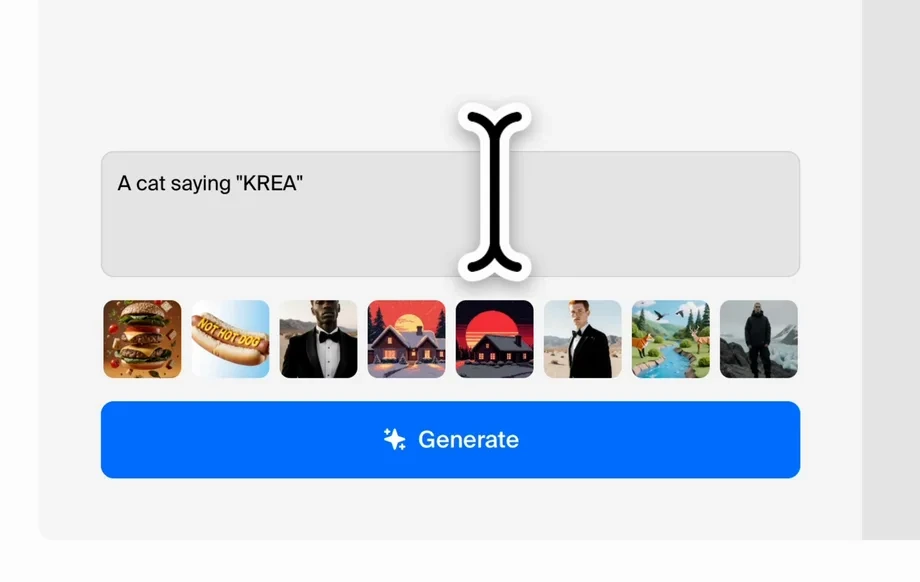
Import a 2D floor plan image or PDF. Choose the view and set a reference measurement so the AI can scale the layout accurately.
Step 2
Review detected walls and rooms, then edit dimensions, openings, and room labels. Make quick corrections to match the source plan and intended design.

Step 3
Generate the 3D layout and preview from different angles. Export renders or model-ready outputs for presentations, listings, or downstream design workflows.
Features
Convert floor plan drawings into structured 3D layouts with AI-powered detection of walls and rooms. Quickly adjust scale, labels, and openings to match the plan, then produce clean 3D previews for client-ready visualization. Save time on manual modeling and iterate faster across multiple plan versions.
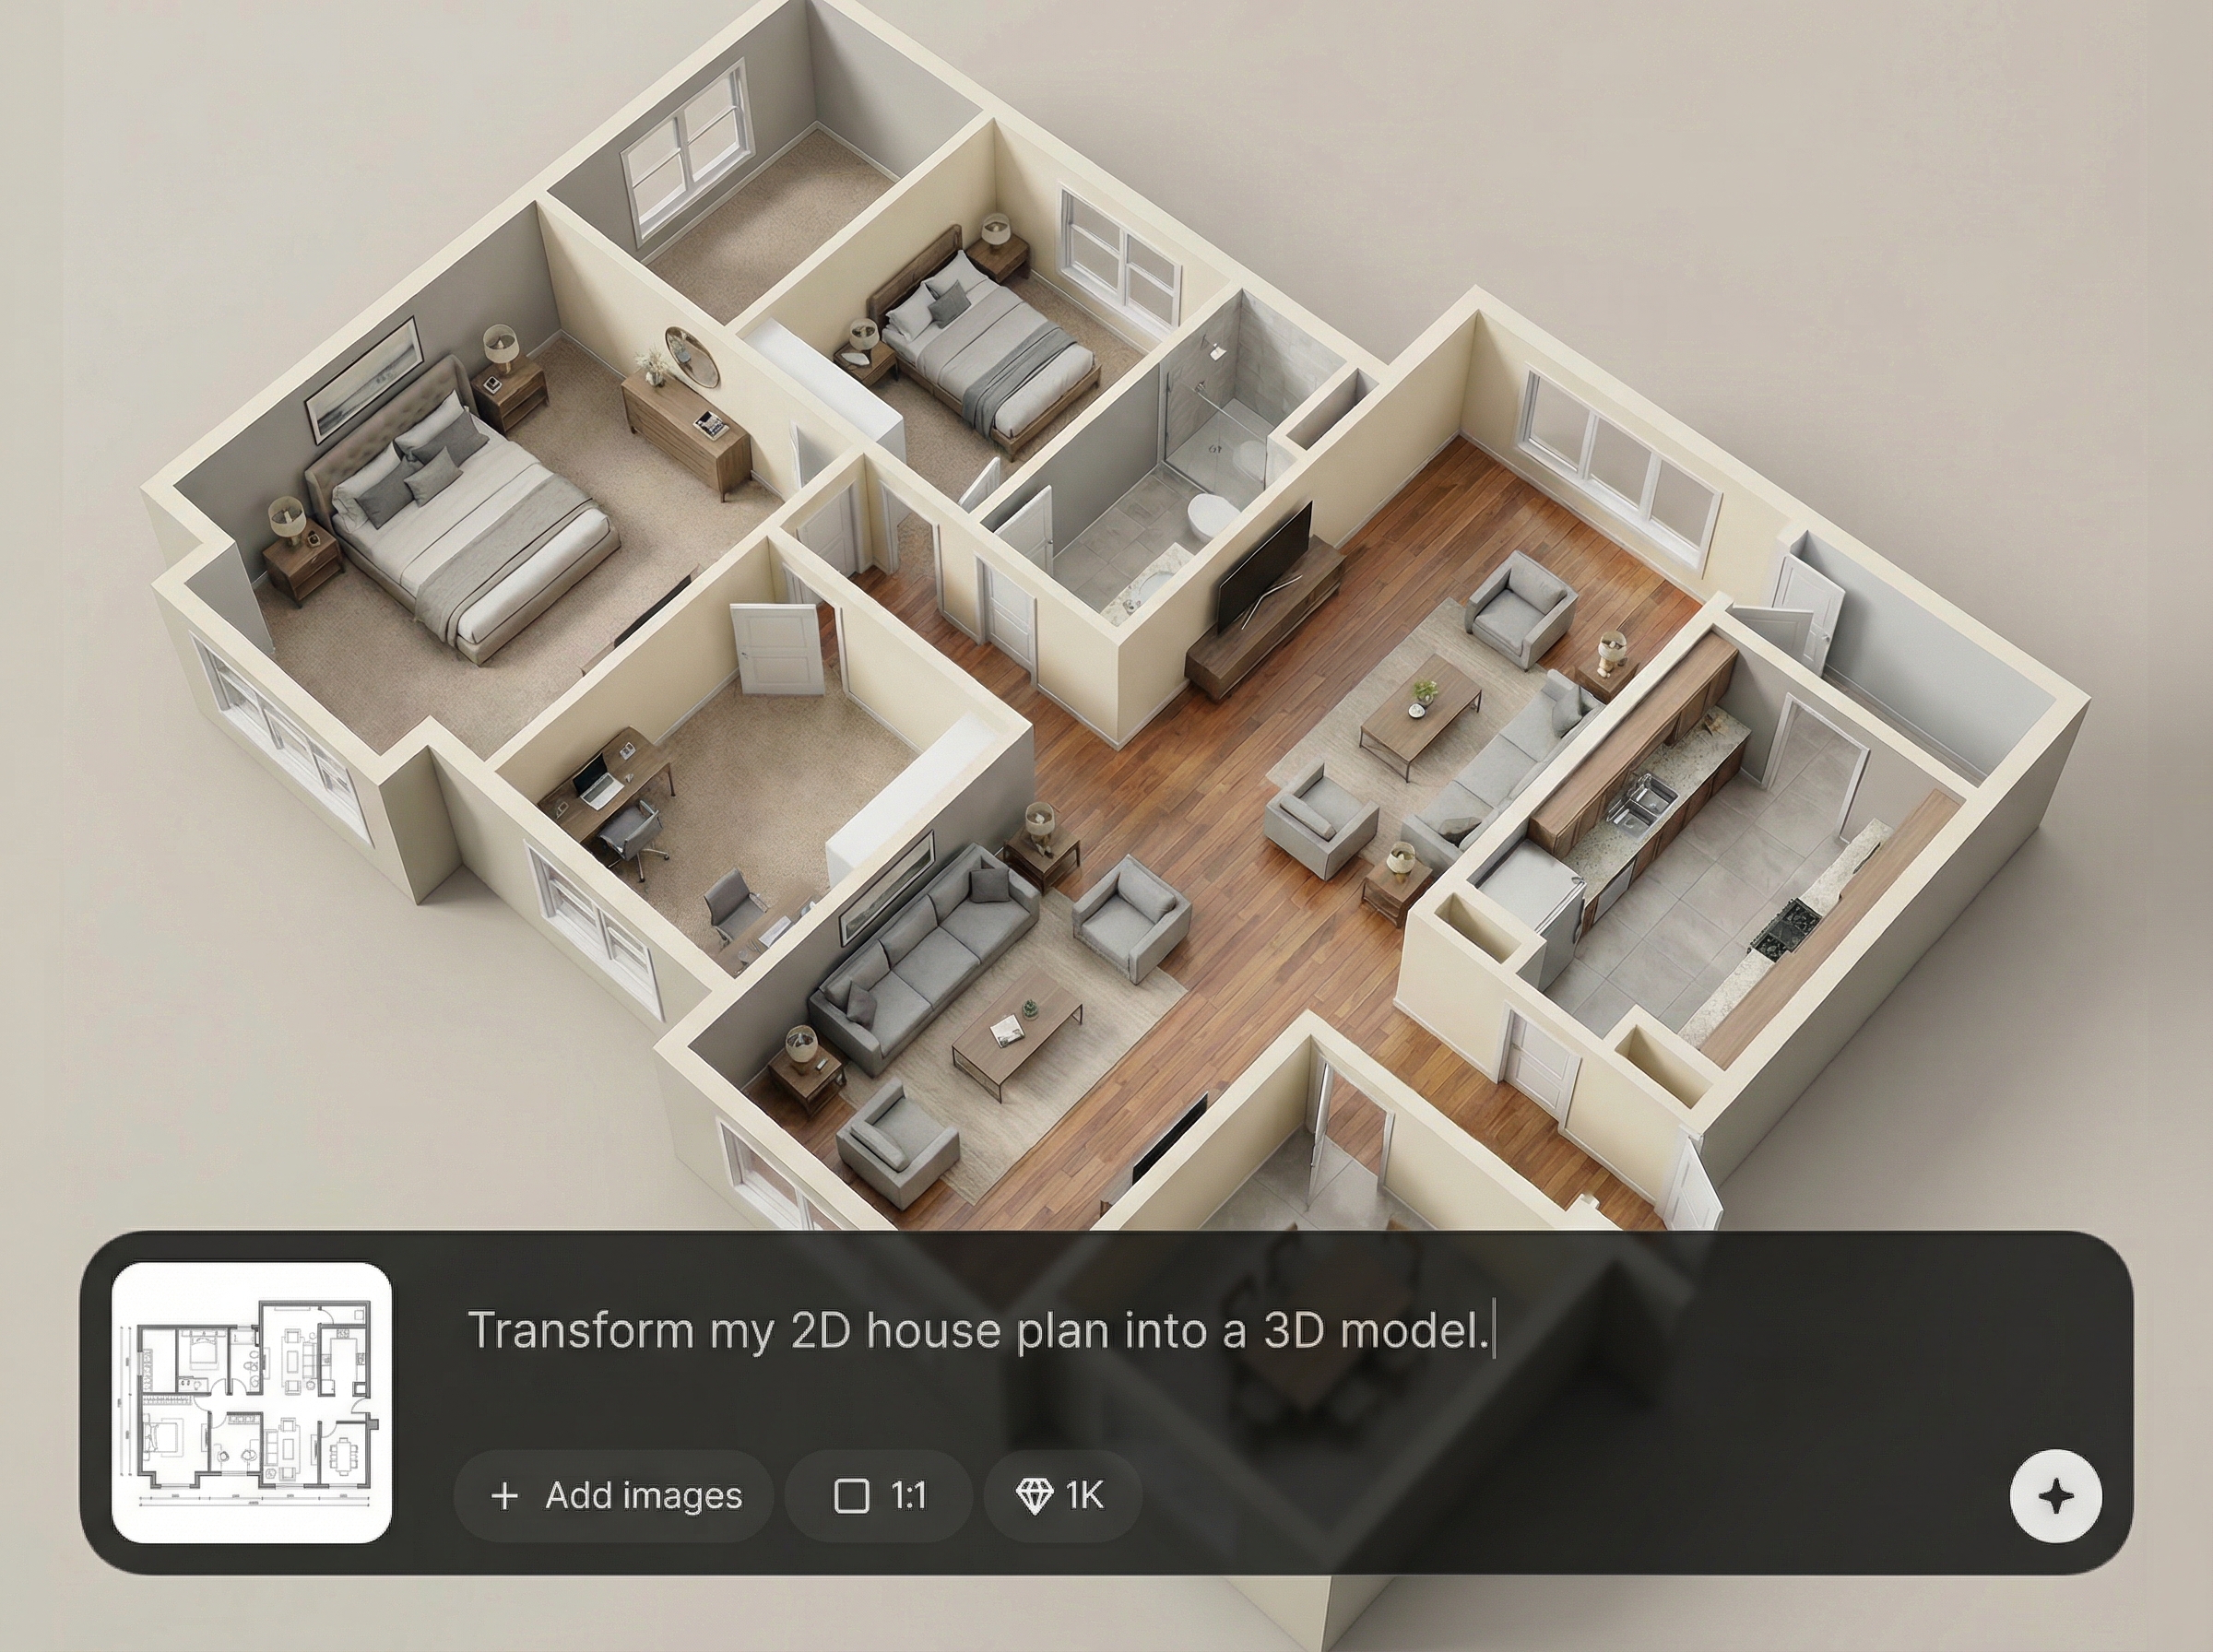
AI identifies walls, rooms, and overall layout from your 2D plan. Reduce tracing work, keep structure consistent, and start from a clean, editable 3D foundation.
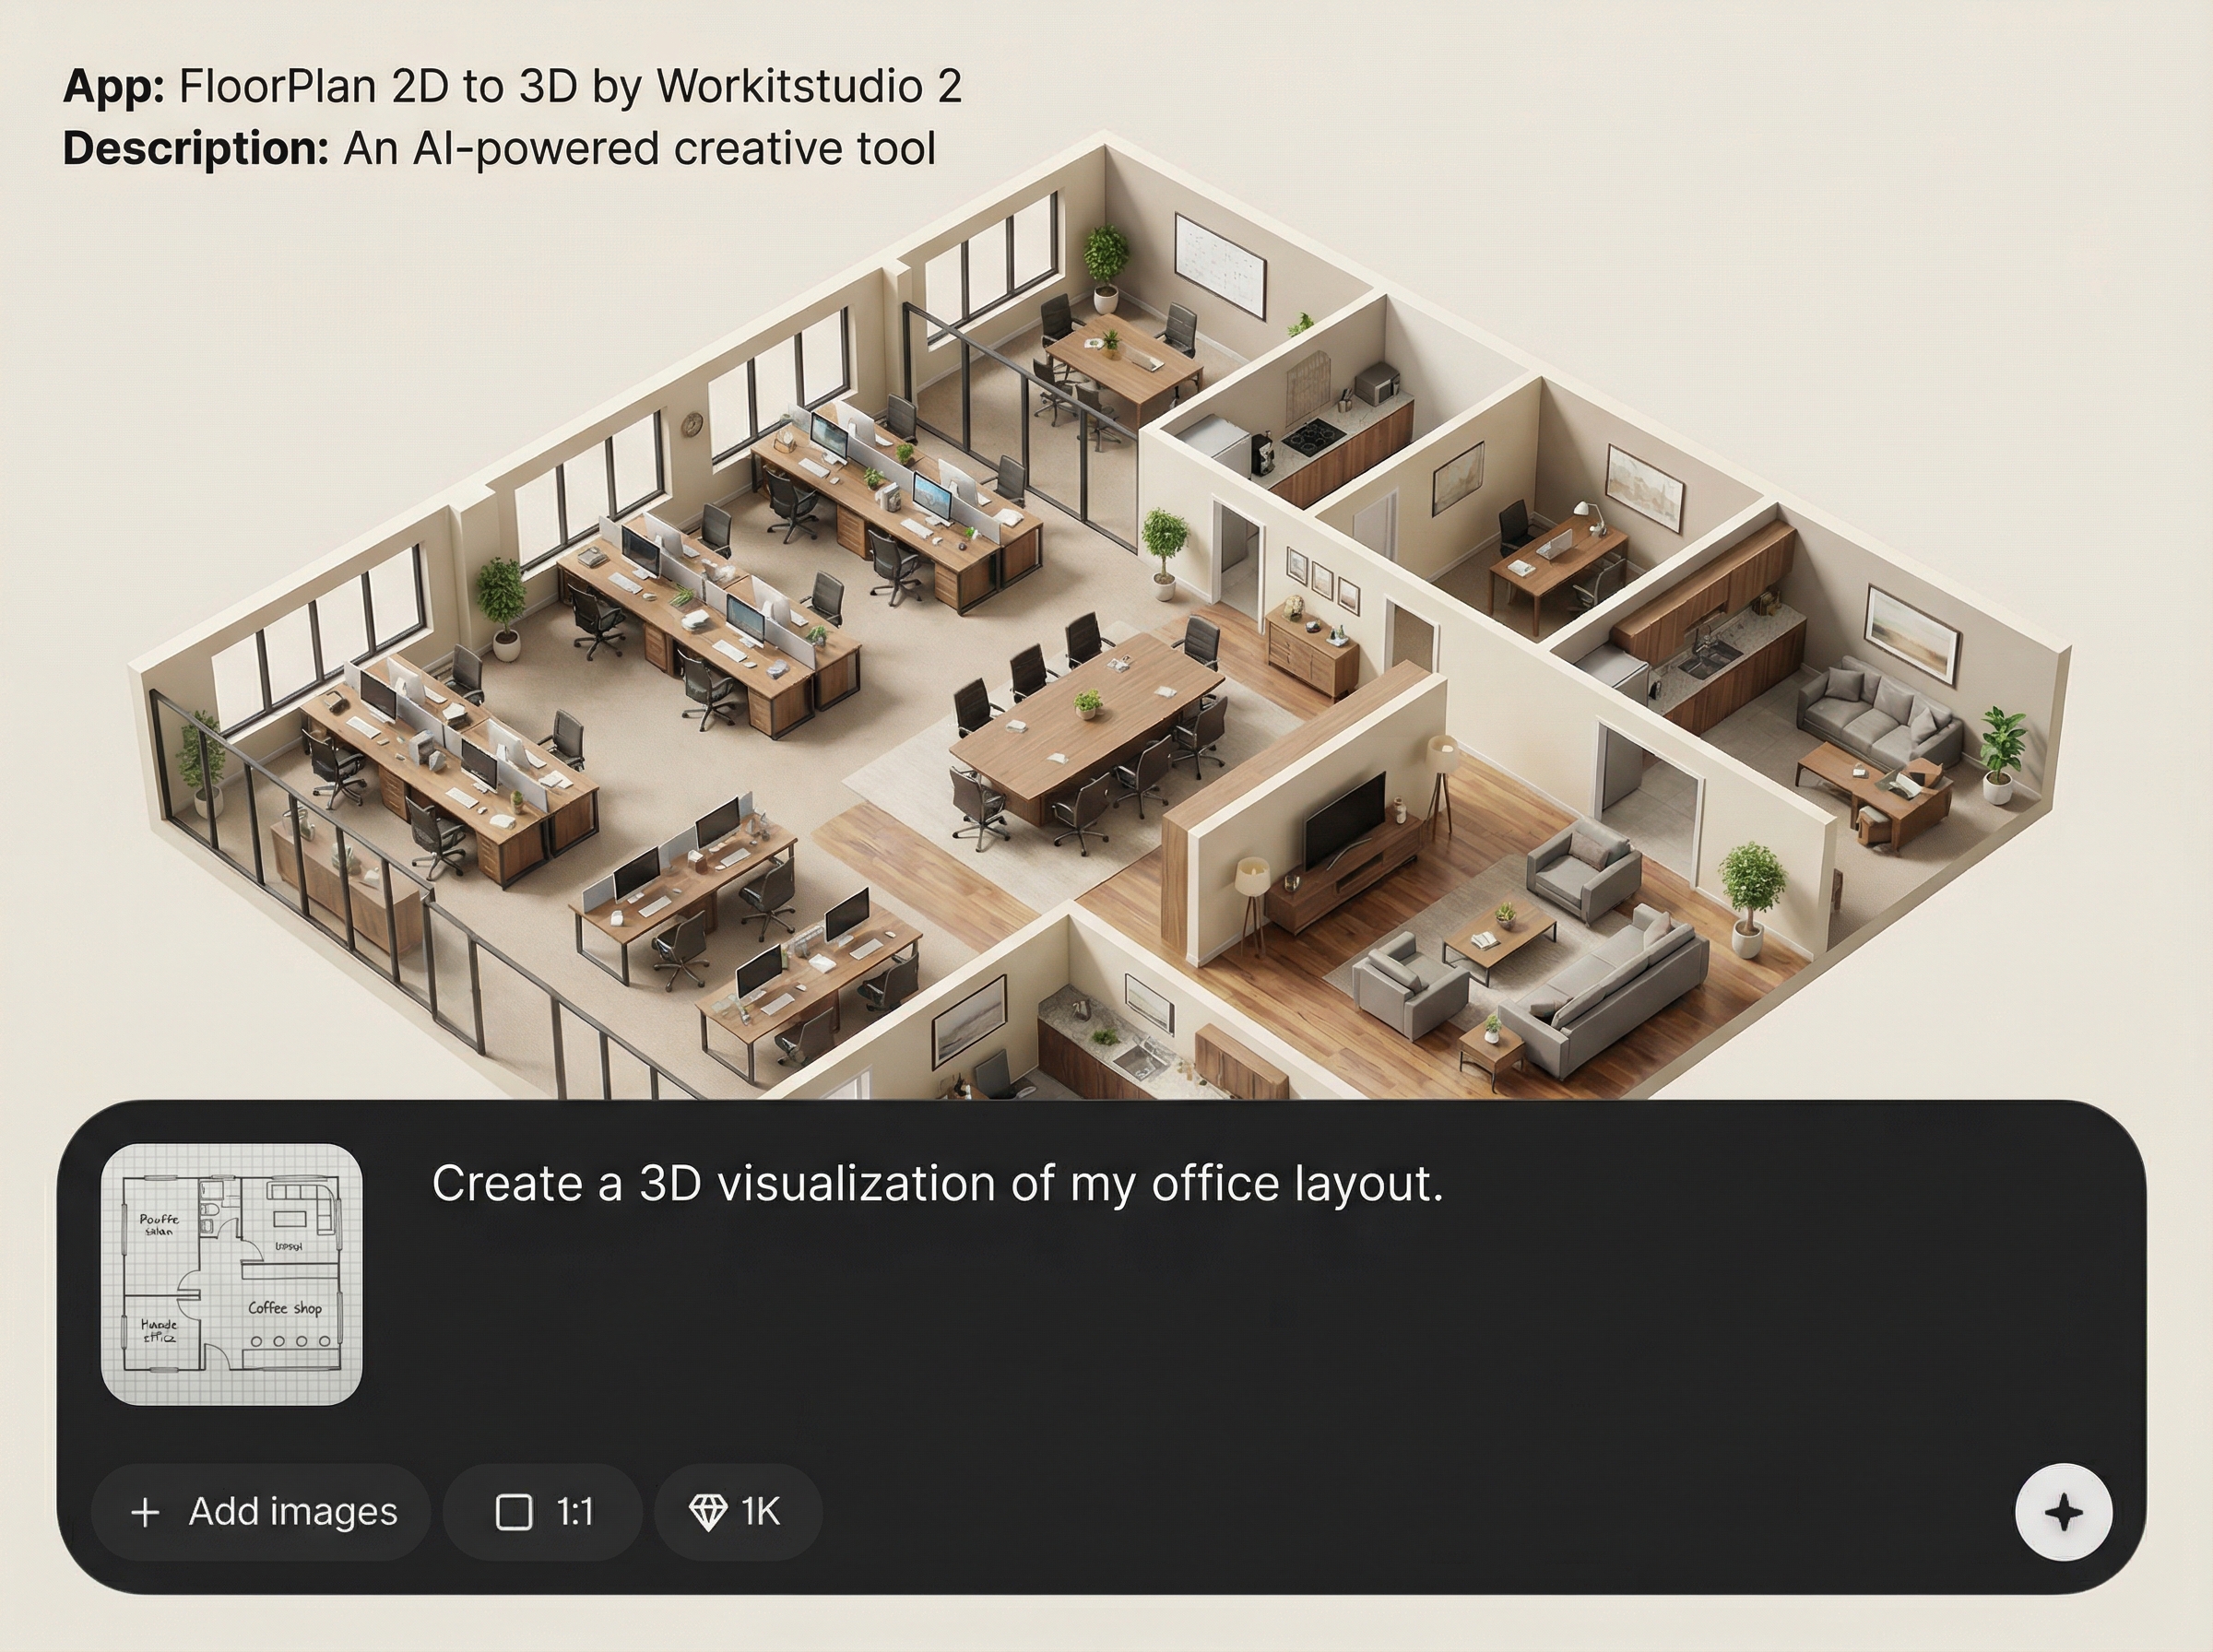
Set a reference dimension, then fine-tune geometry, openings, and labels. Quickly correct detection results while keeping measurements aligned for believable 3D visualization.
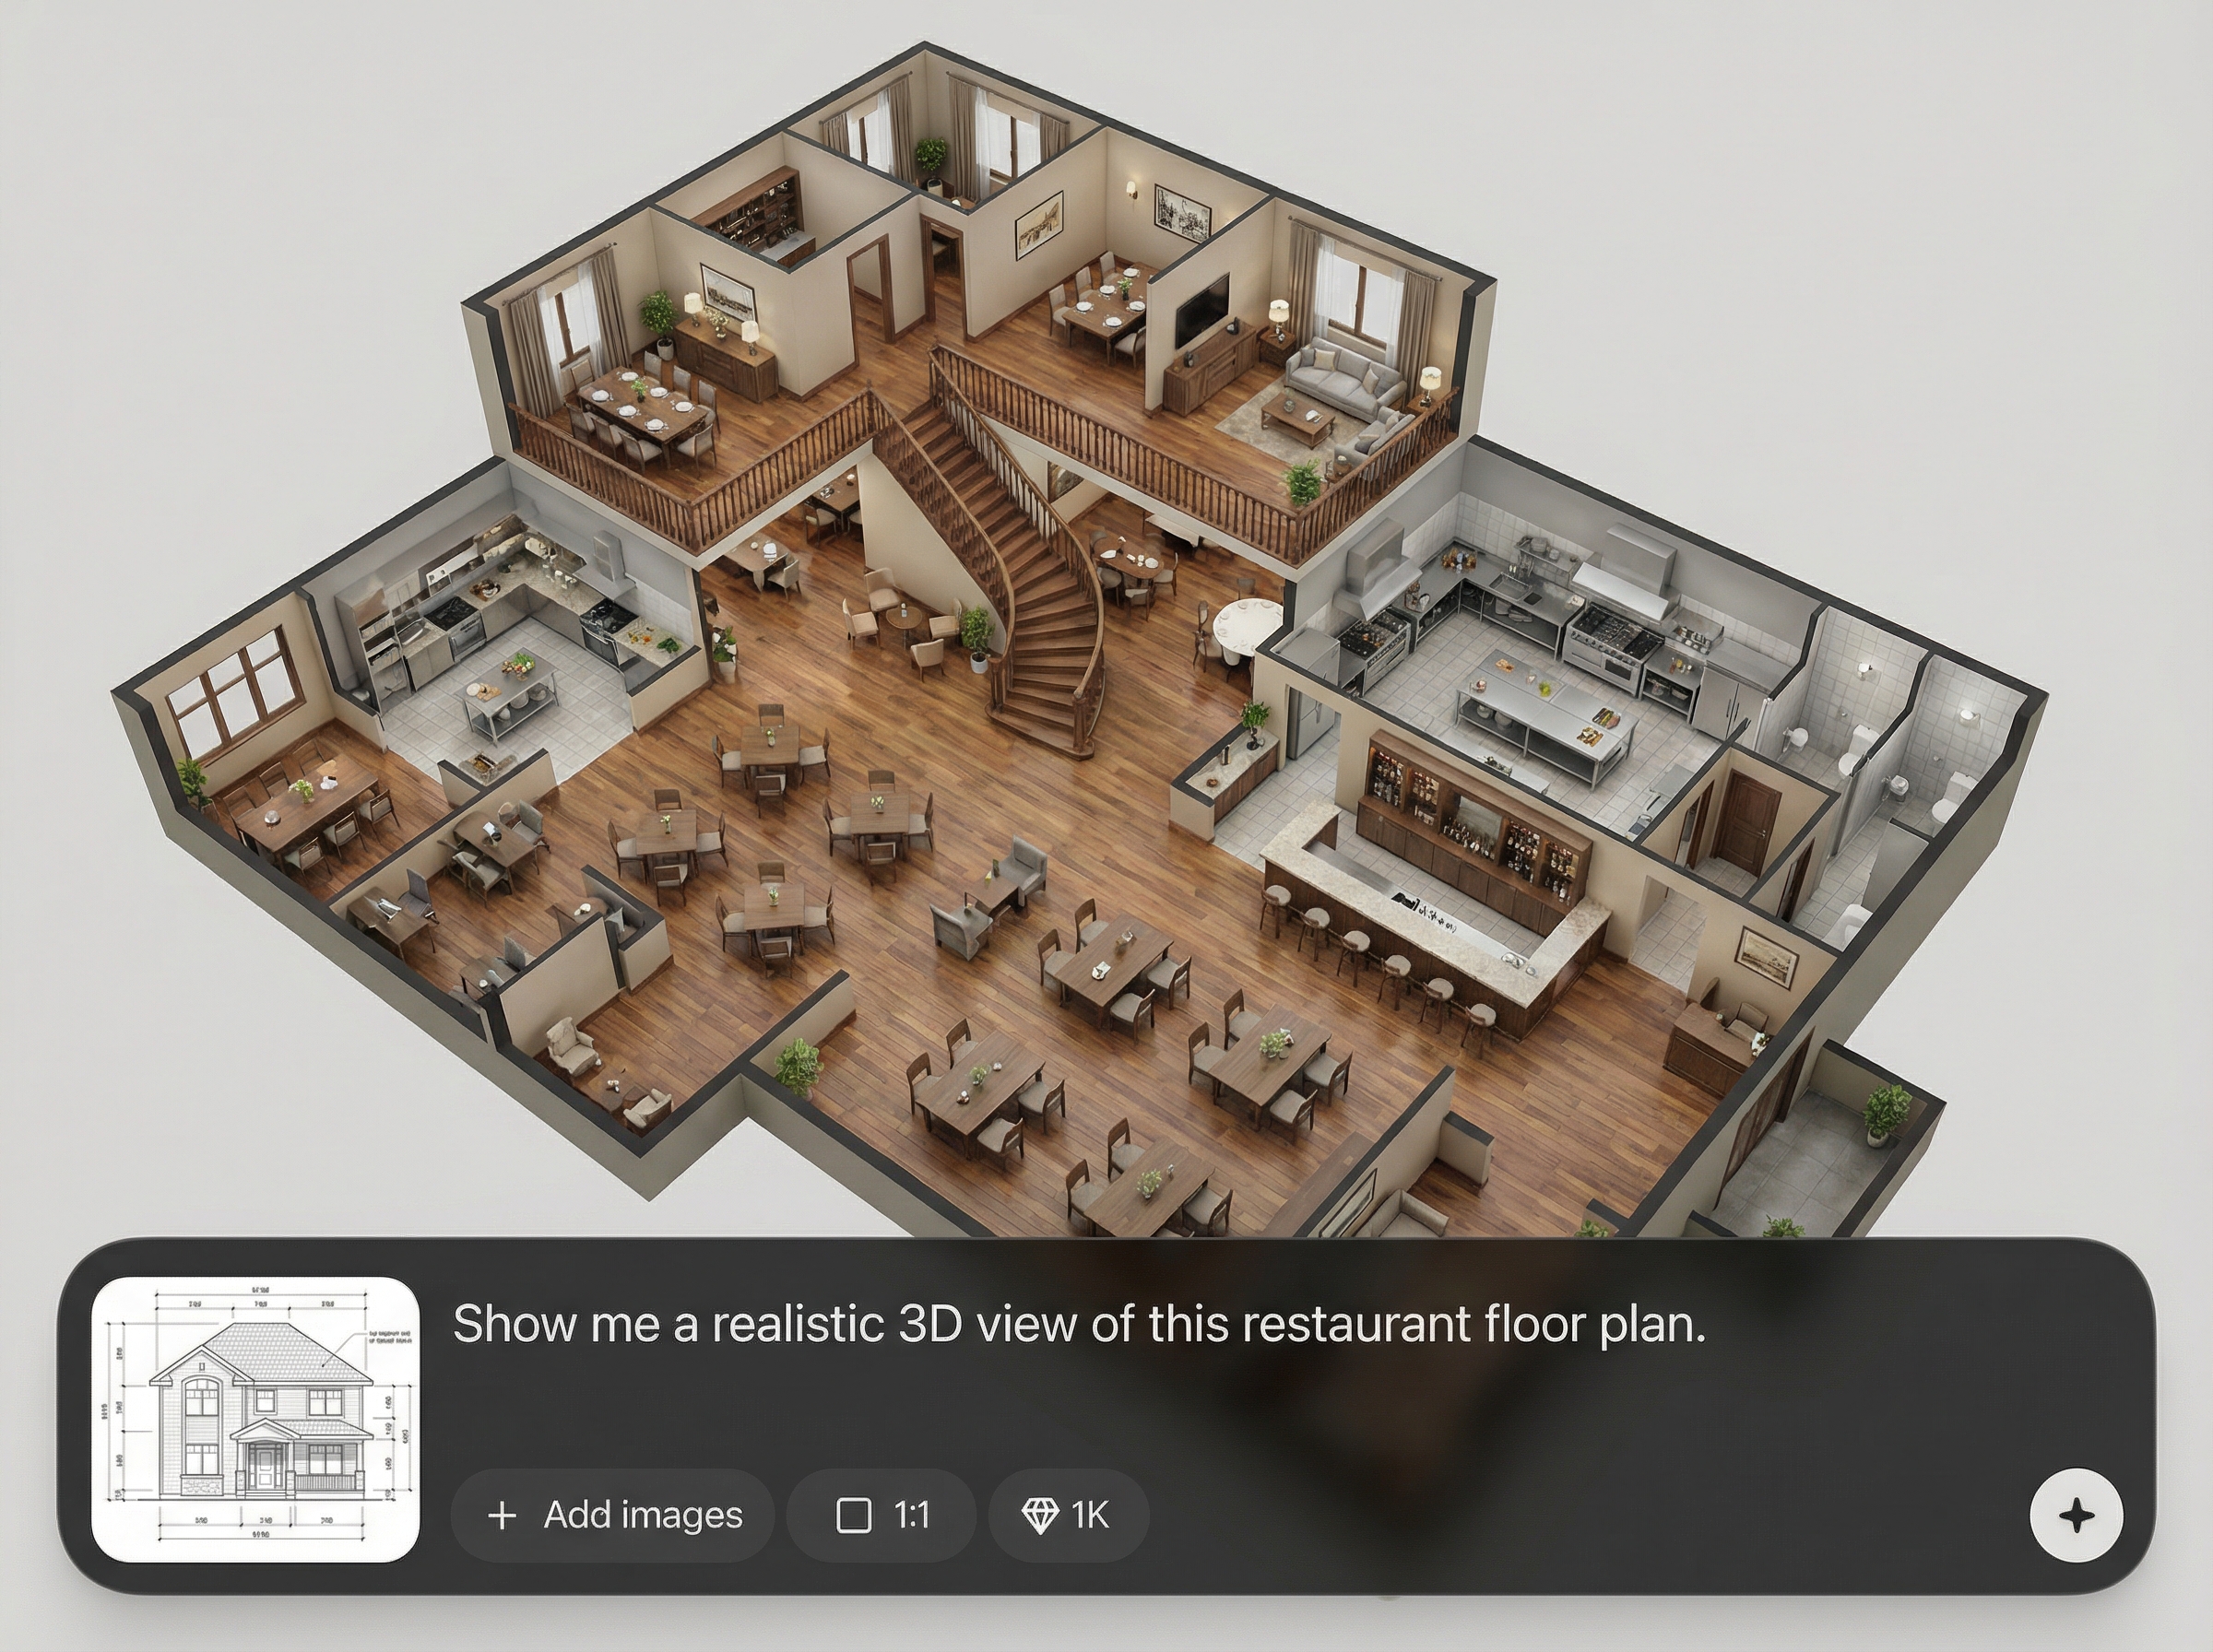
Generate clear 3D views for reviews, proposals, and listings. Create consistent visuals across projects and export results that plug into common design and presentation workflows.
About
FloorPlan 2D to 3D by Workitstudio 2 converts flat 2D plans into editable 3D layouts using AI. Upload a floor plan image or PDF, detect rooms and walls, then refine scale and details for a clean 3D model. Generate realistic previews and export assets faster for presentations, listings, or design iterations.
Get fast, structured 2D-to-3D conversion with AI that prioritizes clean geometry and easy edits. Turn existing plans into consistent 3D visuals, reduce manual tracing, and iterate quickly across revisions. Export results suitable for presentations, listings, and design reviews.
Upload a floor plan, set a reference dimension, and review the detected rooms and walls. Make quick adjustments, then generate a 3D preview and export assets for sharing or continued design work.
Use cases
Discover how different creators use this app in their workflow.
Translate a client’s 2D plan into a 3D layout to evaluate room flow, proportions, and furniture placement before committing to detailed design work.
Produce 3D floor plan visuals that help buyers understand the space quickly. Improve listing clarity with clean layouts generated from existing plans.
Convert early drawings into 3D to review layout options faster. Compare revisions, validate scale, and communicate changes clearly across stakeholders.
Krea is one of the world's leading generative AI platforms. See what others say.
Real reviews on TrustpilotSo many AI tools out there but I always come back to Krea. It's really the one AI platform that 'just works'.

FYN
Krea's interfaces are still the best in the industry. Everything looks and feels so clean and easy to use! Imo the easiest to use gen AI website.

Lynn
Ultra fast generations. Extremely simple to use. All the latest AI models.

Daniel
KREA is the only AI subscription I have right now besides ChatGPT.

Sophia M.
Common questions about AI 2D-to-3D floor plan conversion and export.
The tool analyzes your plan image to detect walls, rooms, and boundaries, then reconstructs them as a 3D layout. You can confirm scale and edit elements to ensure the final result matches the drawing.
You can upload common floor plan formats like images and PDFs. For best results, use high-contrast plans with clear wall lines, labels, and minimal visual clutter.
Yes. After AI detection, you can refine wall placement, room boundaries, openings, and labels. Add a reference measurement to keep edits aligned with accurate scale and proportions.
Yes. It’s designed to speed up visualization for real estate listings, interior design, and architectural reviews. Generate clean 3D previews quickly and iterate without rebuilding models from scratch.
Use a straight, high-resolution plan with clear linework. Set at least one known dimension for scaling, then review detected walls and rooms and correct any ambiguous areas before exporting.
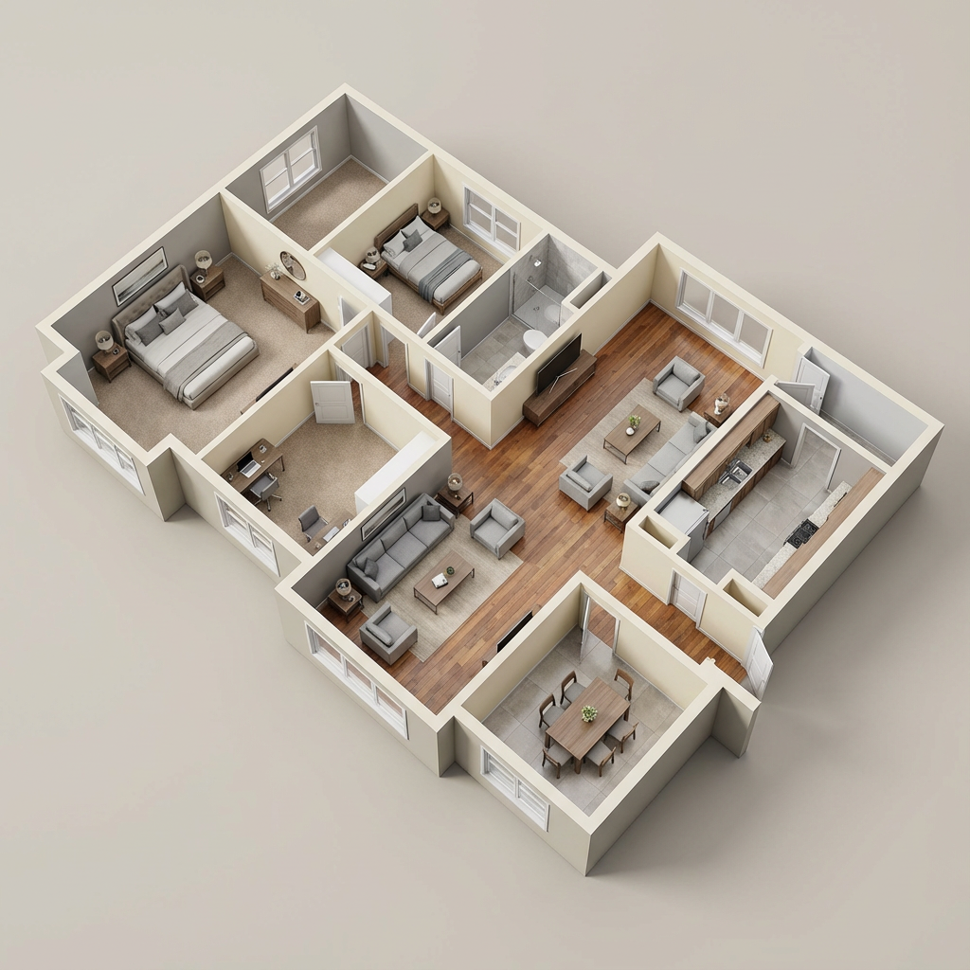
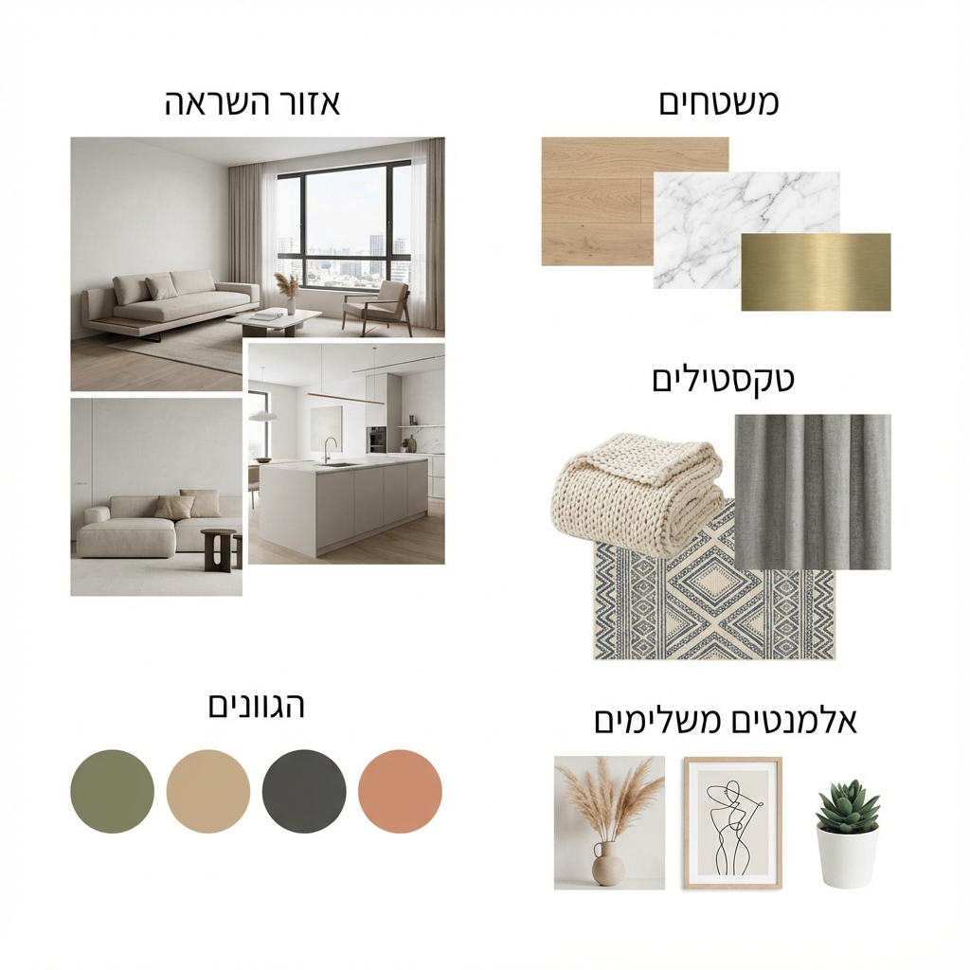
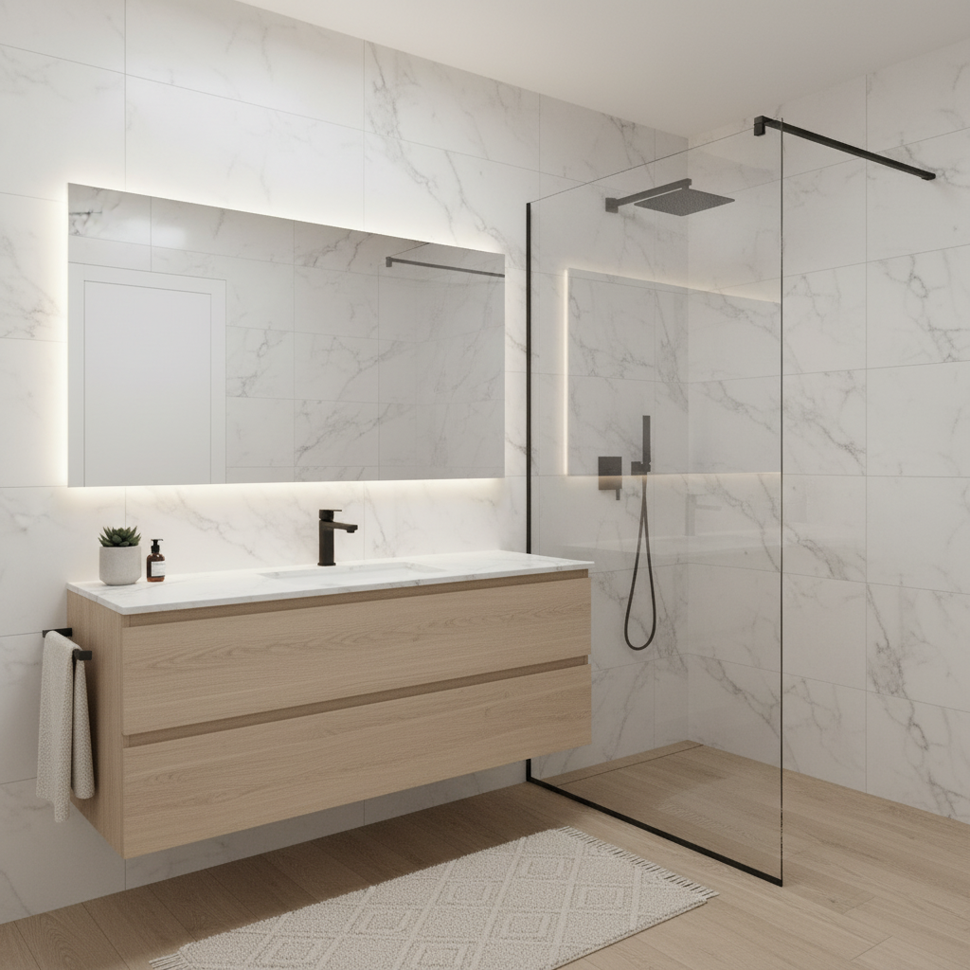
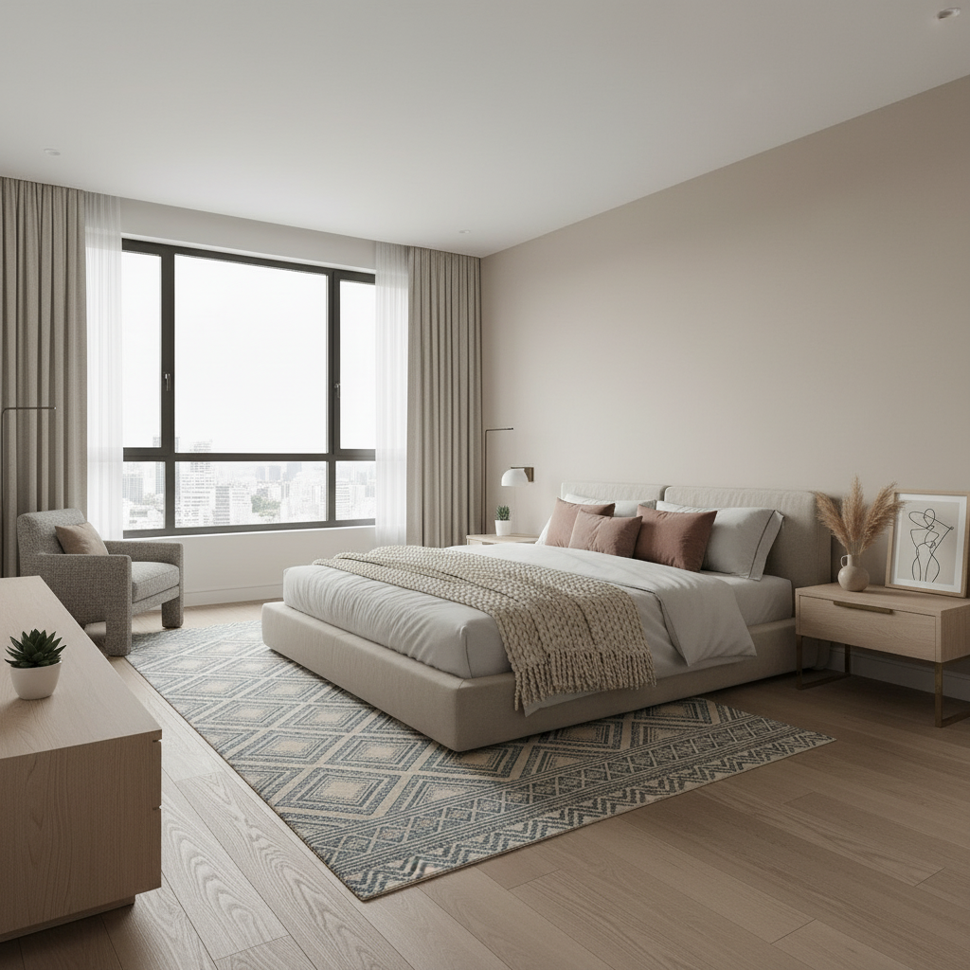
Upload a 2D plan, refine the layout, and generate a clear 3D result in minutes.