A convincing AI architectural render fails when the next variation loses the layout, changes the finish, or fills the room with furniture that no longer fits. A single scene may need revision for a material swap, a daylight shift, or a planting update while preserving its massing.
The next image may be a quick concept for a homeowner or a revision-ready asset for a designer or project team, with composition and materials ready to refine.
These 15 styles are selected for how well a reference, anchor, and layer workflow can preserve defining visual decisions across variations. Seedream 5.0 Pro on Krea is our top workflow pick for this gallery because its controls support style locking, composition changes, and asset-level edits.
How We Chose These Architectural Styles
A useful architectural AI style needs clear visual cues and a controllable revision path after the first render. Krea documents support for up to 10 reference images, anchor editing, and a layered editing workflow with localized edits and transparent layer separation.
Arena.ai placed Seedream 5.0 Pro at No. 2 for Multi-Image Edit with 1,415 points and No. 4 for Single-Image Edit with 1,393 points shortly after launch. Those rankings suggest a workflow that relies on iterative control of materials, geometry, and planting rather than prompt wording alone.
Seedream 5.0 Pro launched on July 8, 2026, so it lacks long-term architecture-specific benchmarks. Still, Krea’s documented editing stack and the early Arena results make it a defensible choice for a first gallery if you review every result before client use.
Try it on Krea: Open Seedream 5.0 Pro on Krea
Render your first architectural concept
Lock a style with references and anchors, then revise one decision per generation in Seedream 5.0 Pro on Krea.
Open Seedream 5.0 ProAt-a-Glance Prompt Gallery
| Style | Best decision to test | Reference priority | Control to use after generation |
|---|---|---|---|
| Japandi | Calm material balance | light oak, stone, paper, ceramics | anchor furniture layout |
| Parametric Futurism | Curved massing and viewpoint | computational-form precedents | anchor camera position |
| Mass-Timber Vernacular | Exposed timber character | CLT, glulam, landscape references | material or region edit |
| Neo-Brutalist | Concrete mass and shadow | concrete texture, monolithic forms | region-edit light and surface |
| Mediterranean Revival | Courtyard palette and detailing | arches, stucco, tile, ironwork | reference blend |
| Biophilic High-Rises | Vegetation at building scale | green facades and sky gardens | layer-separate planting |
| Mid-Century Modern | Furniture and warm-wood mix | period silhouettes and woods | anchor room composition |
| Minimalist Zen | Spatial restraint | tatami, shoji, stone references | region-edit clutter |
| Art Deco | Geometric luxury accents | metallics and stepped forms | hex-color specification |
| Deconstructivist | Fragmented form | angular precedent imagery | sketch or region edit |
| Bauhaus / International Style | Functional geometry | white planes and glazing | anchor facade framing |
| High-Tech | Exposed systems | structural and service references | region-edit services |
| Postmodern | Color and historical quotation | playful forms and color references | reference blend |
| Organic Architecture | Site-building integration | terrain, stone, and vegetation | anchor building placement |
| Regenerative / Eco-Parametric | Living systems and net-zero cues | biomorphic systems and green infrastructure | layer-based systems iteration |
1. Japandi
Japandi – Best for Testing a Calm, Livable Interior
Prompt:
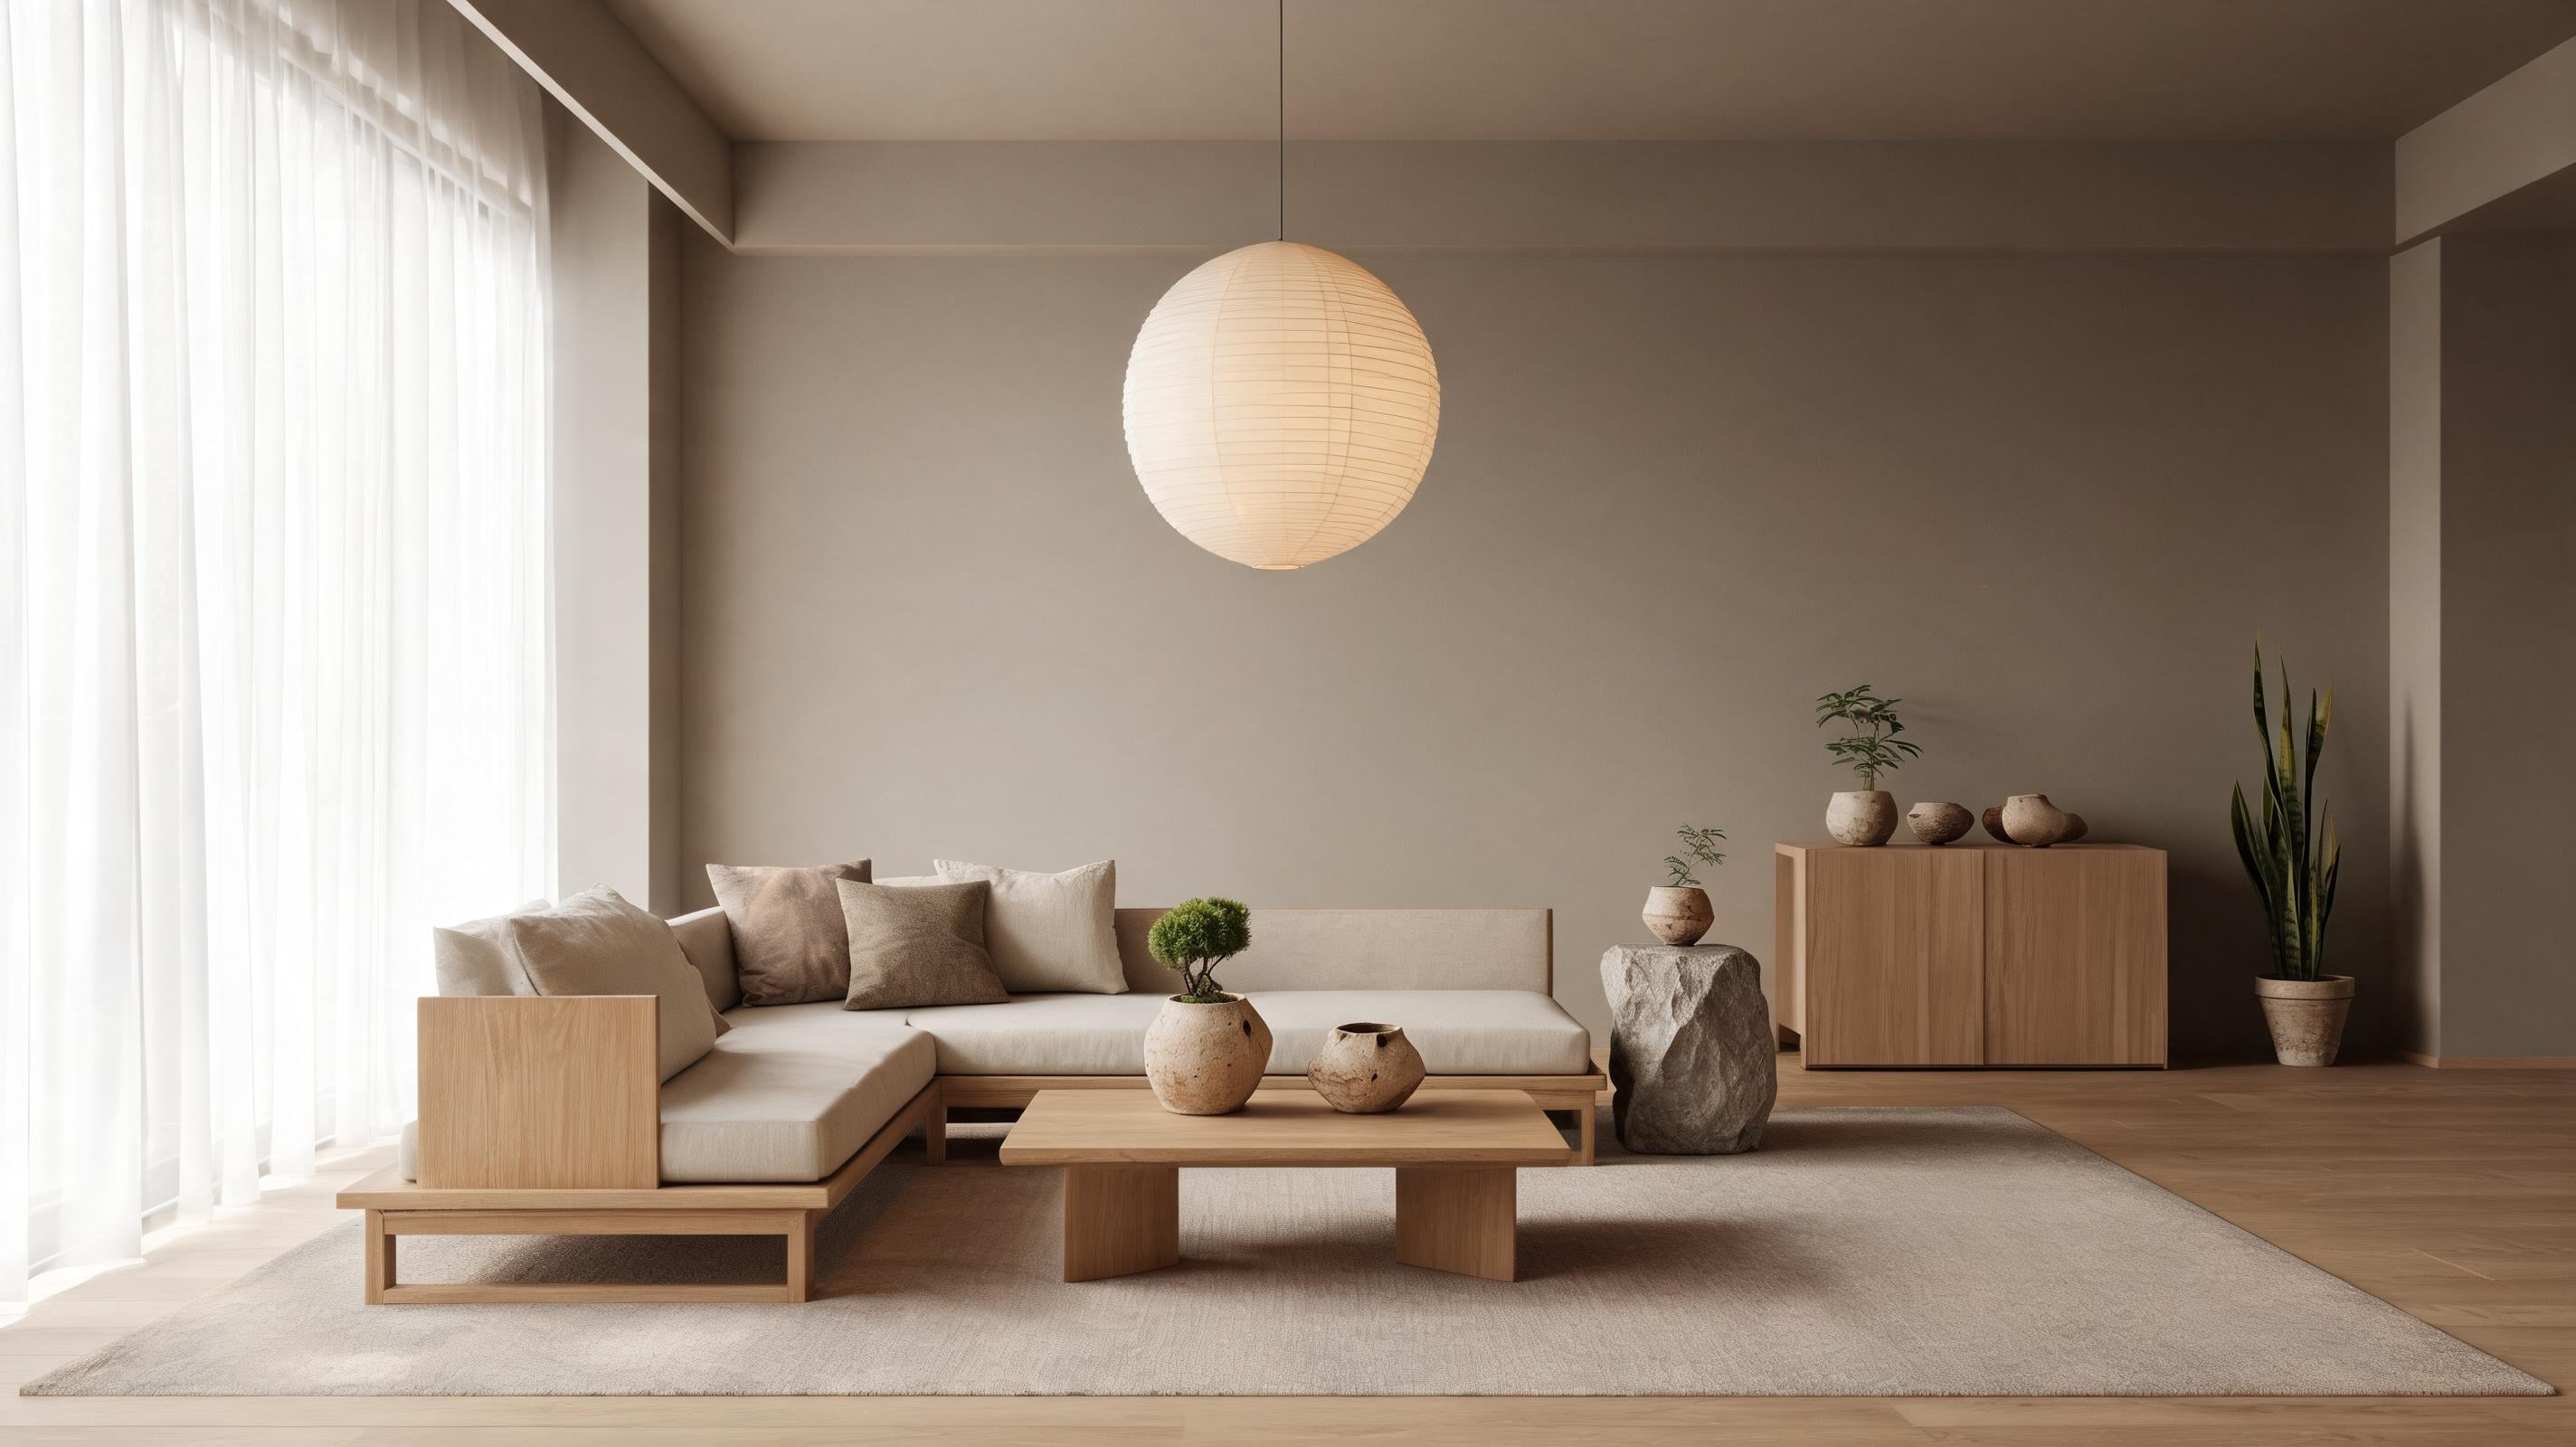
Japandi living room, low light-oak furniture, neutral earthy palette, stone accents, paper lantern, imperfect ceramic vessels, restrained indoor plants, soft natural daylight, serene spatial flow, architectural interior photographVariation note: Use wood, stone, and paper references. Anchor the seating layout. Change only daylight or ceramics per version.
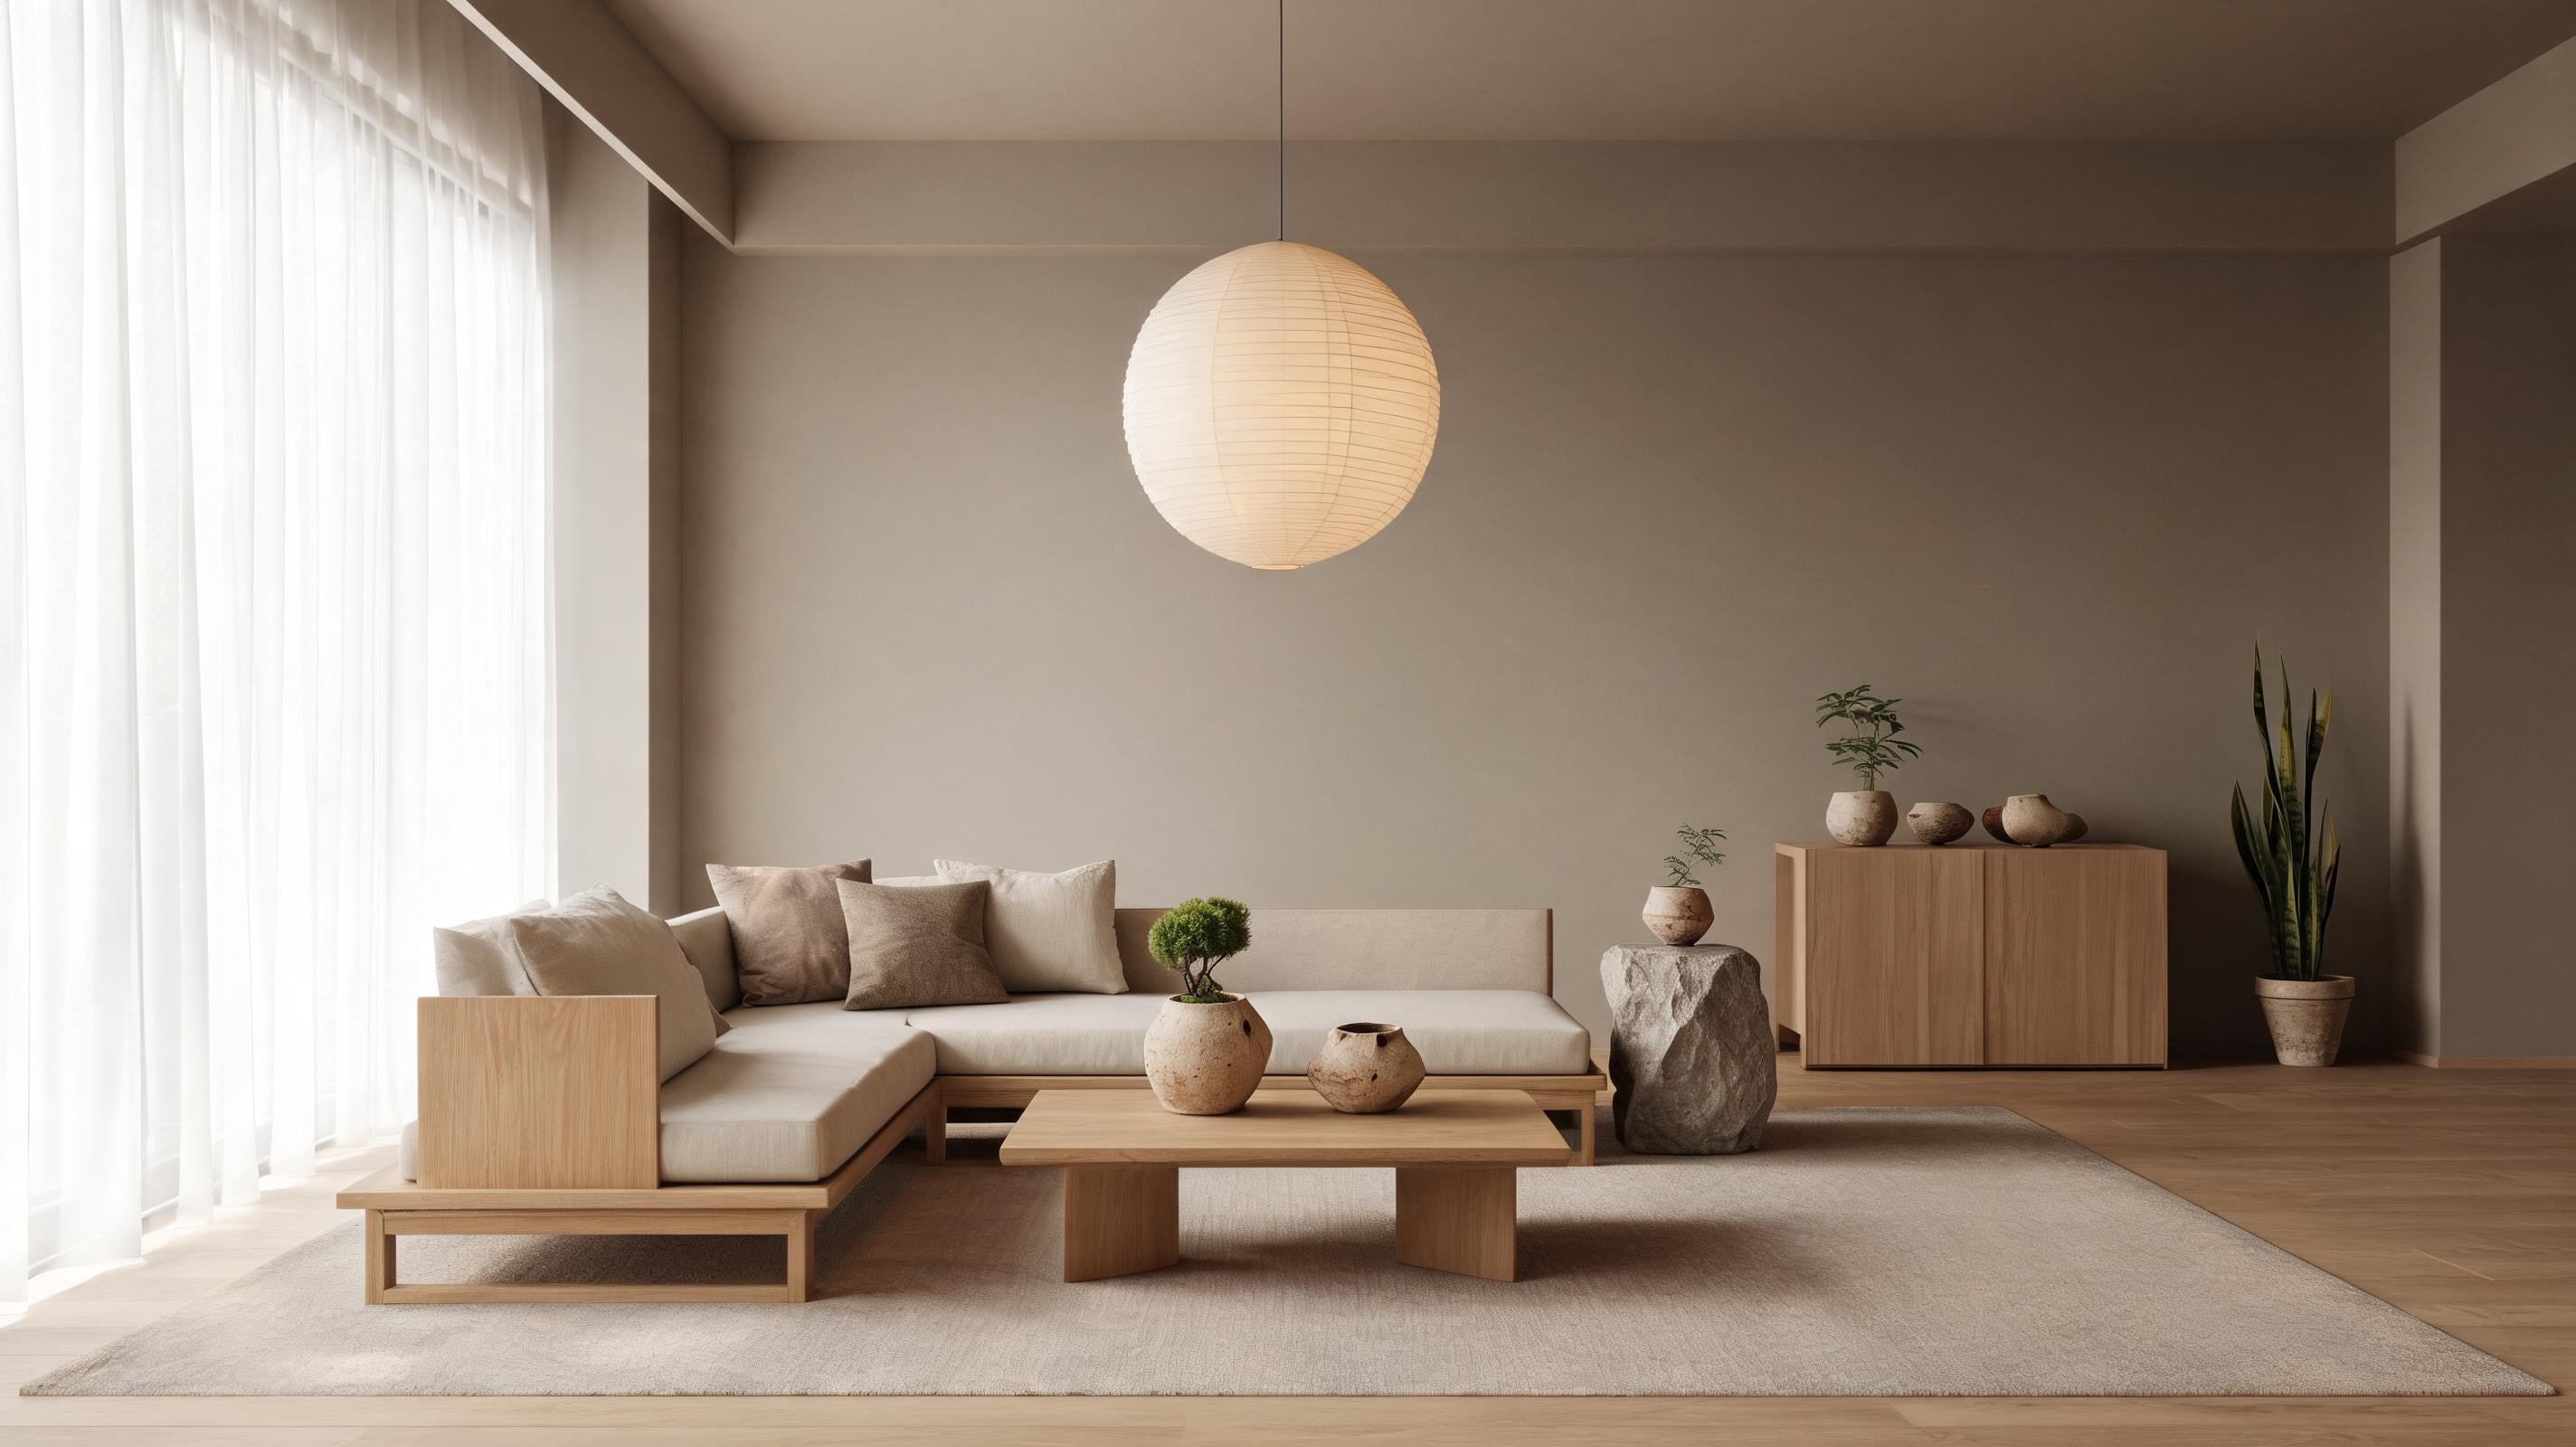
Because restraint is easy to disturb in later variations, Japandi is a strong first style. House Beautiful defines it as Japanese minimalism blended with Scandinavian design. It draws on wabi-sabi, shoji, and tatami, then adds Scandinavian practicality and coziness. Low furniture, pale wood, and imperfect ceramics establish the Japandi balance you should preserve. Use a compact reference set to hold those cues, then anchor the low, open furniture plan while you change lighting or accessories.
2. Parametric Futurism
Parametric Futurism – Best for Holding a Complex Camera View
Prompt:
Parametric futurist cultural center, fluid algorithm-driven curves, organic yet precise white and metallic shell, dynamic atrium, light moving across continuous surfaces, buildable architectural form, wide-angle architectural photographReference options: Use curved precedent forms. Viewpoint note: Keep the camera angle fixed. Anchor the viewpoint. Test white versus metallic material treatments.
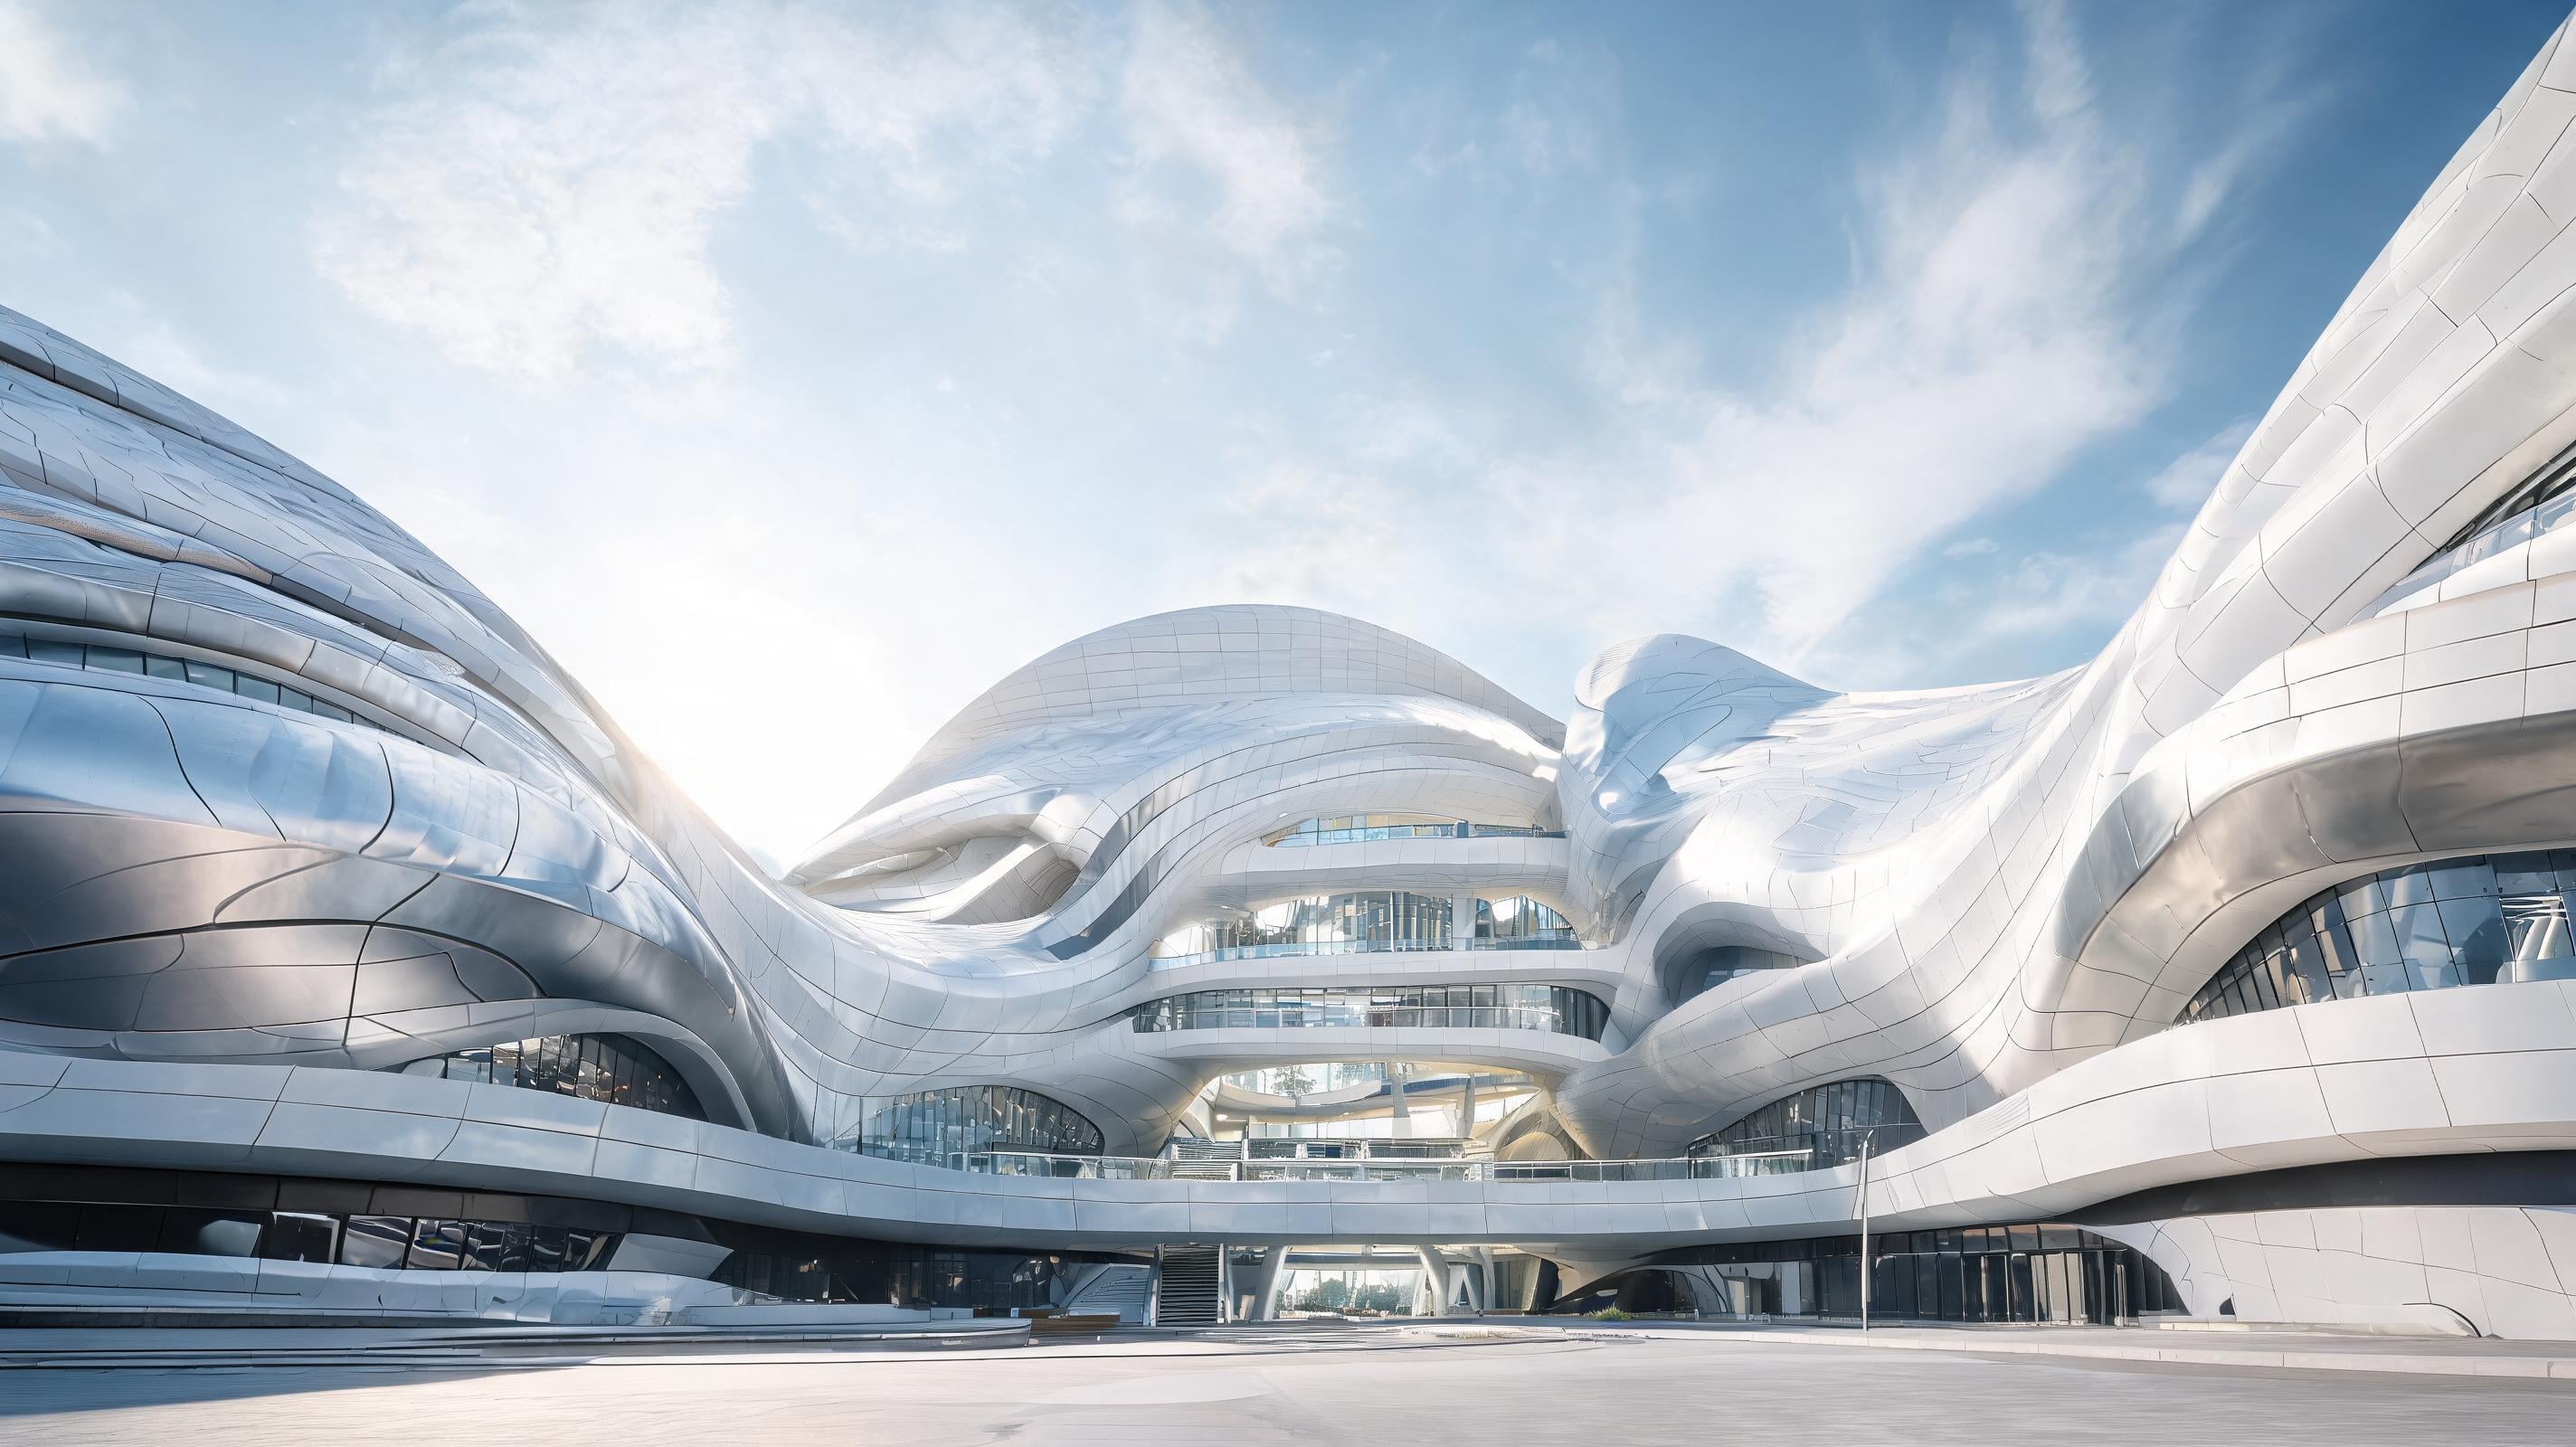
Parametric Futurism makes anchor editing valuable because a new viewpoint can erase the legibility of continuous geometry. The style uses fluid, algorithm-driven curves and precisely shaped organic forms associated with computational design. White and metallic surfaces make light part of the form study. Lock the camera before exploring finishes so you can compare facade decisions on the same building view.
3. Mass-Timber Vernacular
Mass-Timber Vernacular – Best for Comparing Low-Carbon Material Character
Prompt:
Contemporary mass-timber community hall in a regional landscape, exposed CLT and glulam structure, generous timber spans, warm wood tones, large glazing, biophilic interior warmth, modern vernacular form, architectural photographVariation: Reference local timber grain. Preserve span layout. Swap landscape season after generation.
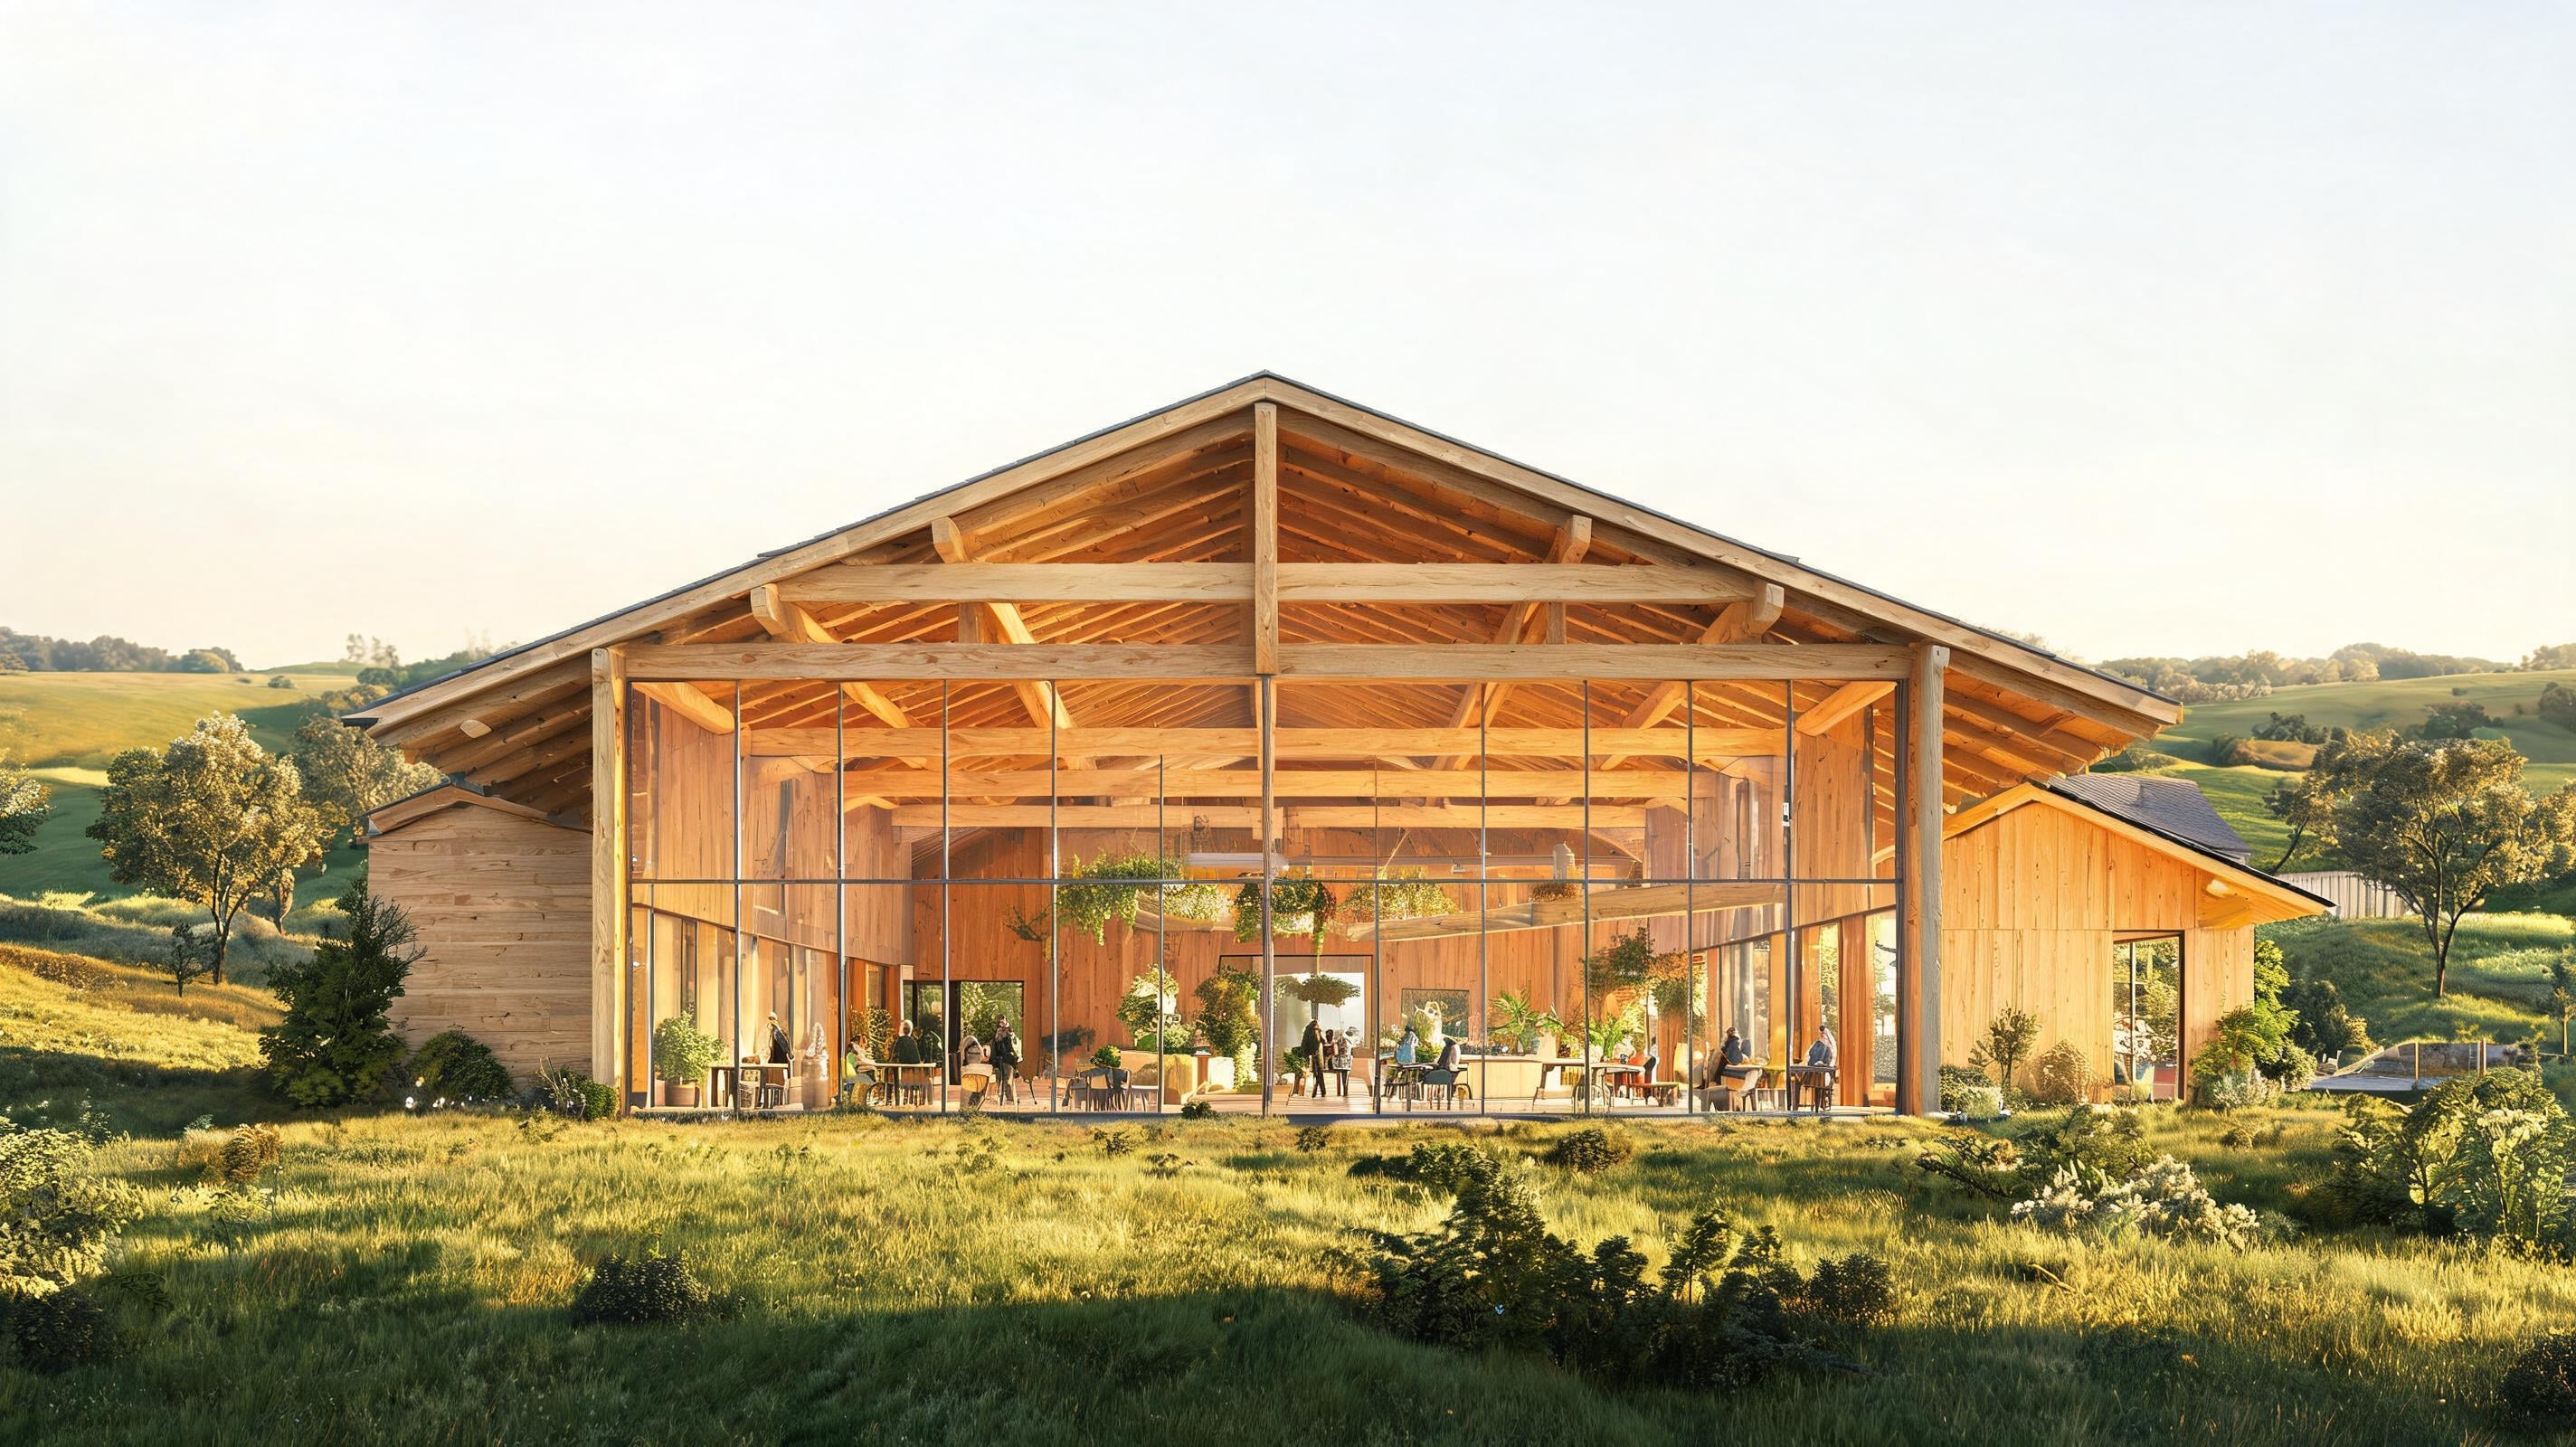
Mass-Timber Vernacular helps you judge whether a project reads as an honest timber structure rather than a generic wood-clad building. It centers exposed CLT, glulam, and warm wood tones, with a contemporary regional expression that pairs generous spans with landscape integration. Material references can keep the timber identity recognizable while targeted edits test glazing, surroundings, or furnishings without replacing the structural story.
4. Neo-Brutalist
Neo-Brutalist – Best for Testing Monolithic Mass and Shadow
Prompt:
Neo-Brutalist civic building, raw beton brut concrete, bold monolithic geometric masses, deeply textured concrete surfaces, minimal ornament, monumental scale, strong chiaroscuro, late-afternoon architectural photographFor variations, reference board-formed concrete. Keep the massing fixed. Edit the sun angle by region.
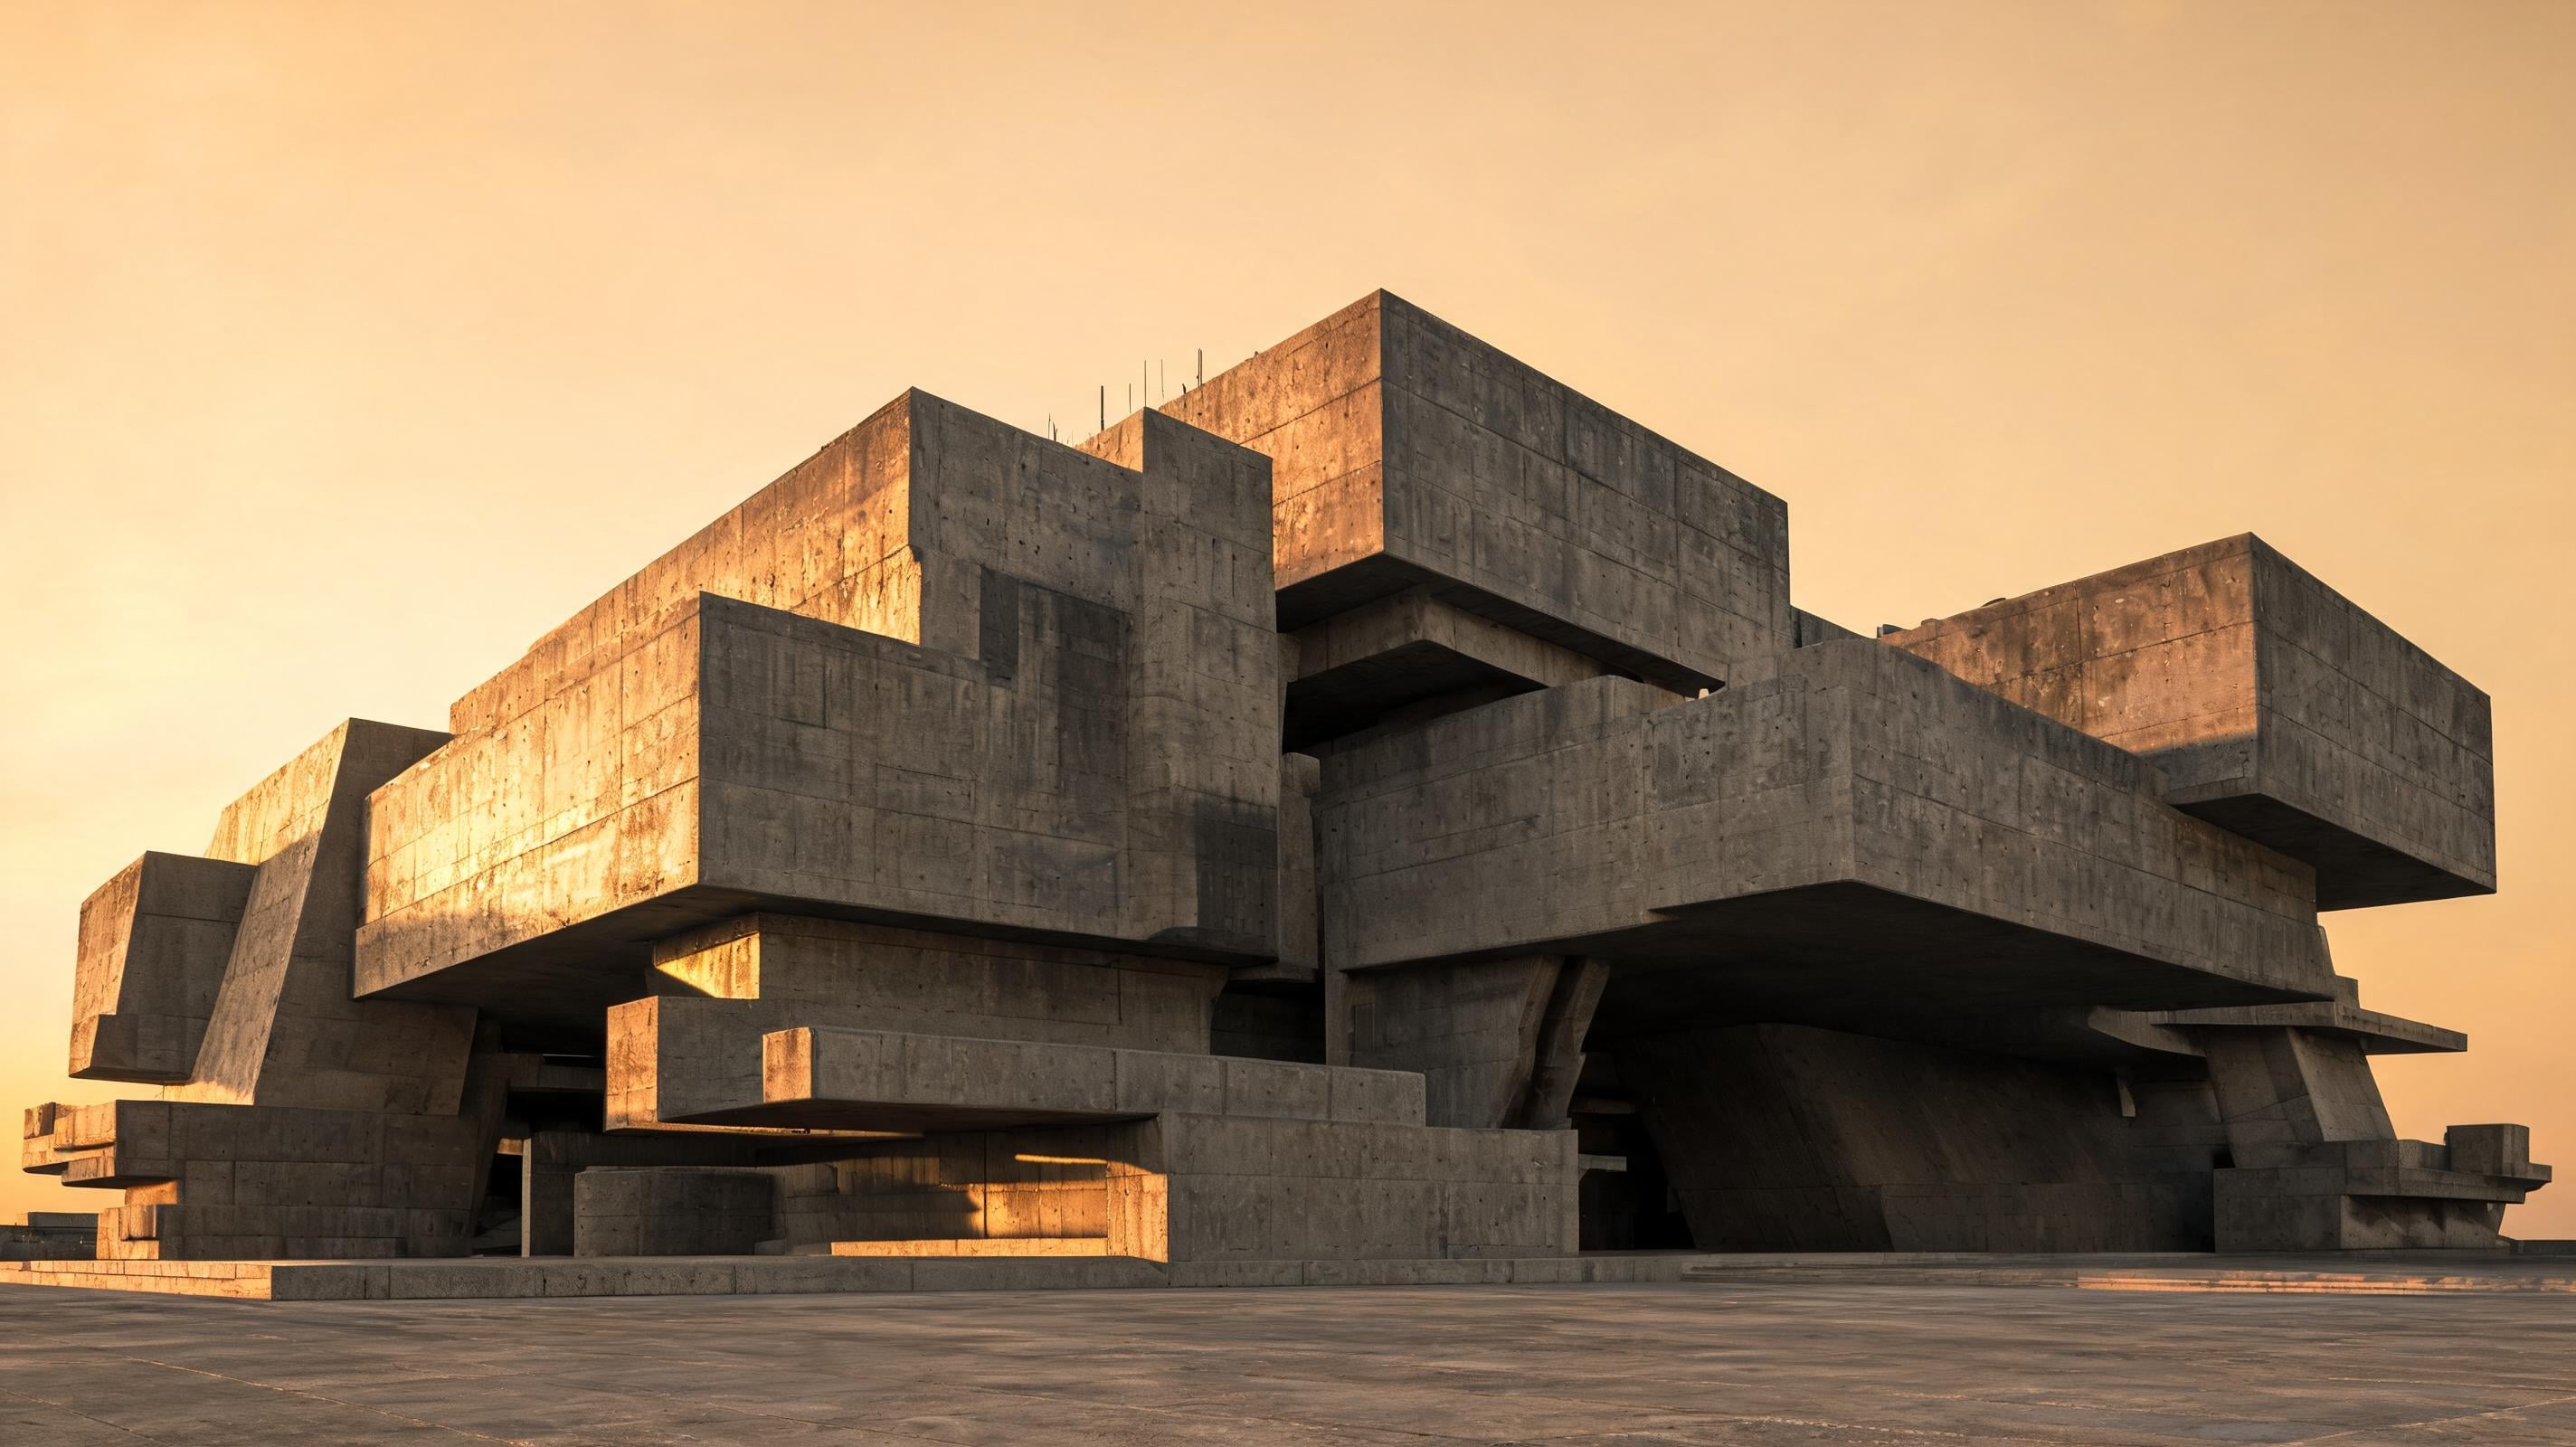
Neo-Brutalist prompts should protect the relationship between raw concrete texture and hard-edged light. It emphasizes monolithic massing, minimal ornament, and monumental scale. Strong chiaroscuro determines how those planes read. Keep the composition stable, then edit the light so shadow quality remains the variable under review.
5. Mediterranean Revival
Mediterranean Revival – Best for Building a Courtyard Material Palette
Prompt:
Mediterranean Revival courtyard house, textured stucco walls, terracotta roof accents, deep arches, wrought-iron details, blue-and-white tilework, sunlit courtyard, indoor-outdoor living, warm natural light, architectural photographUse tile and stucco as reference materials while preserving courtyard proportions and comparing blue-white with earth-tone accents. Keep the courtyard proportions. Test blue-white versus earth-tone accents.
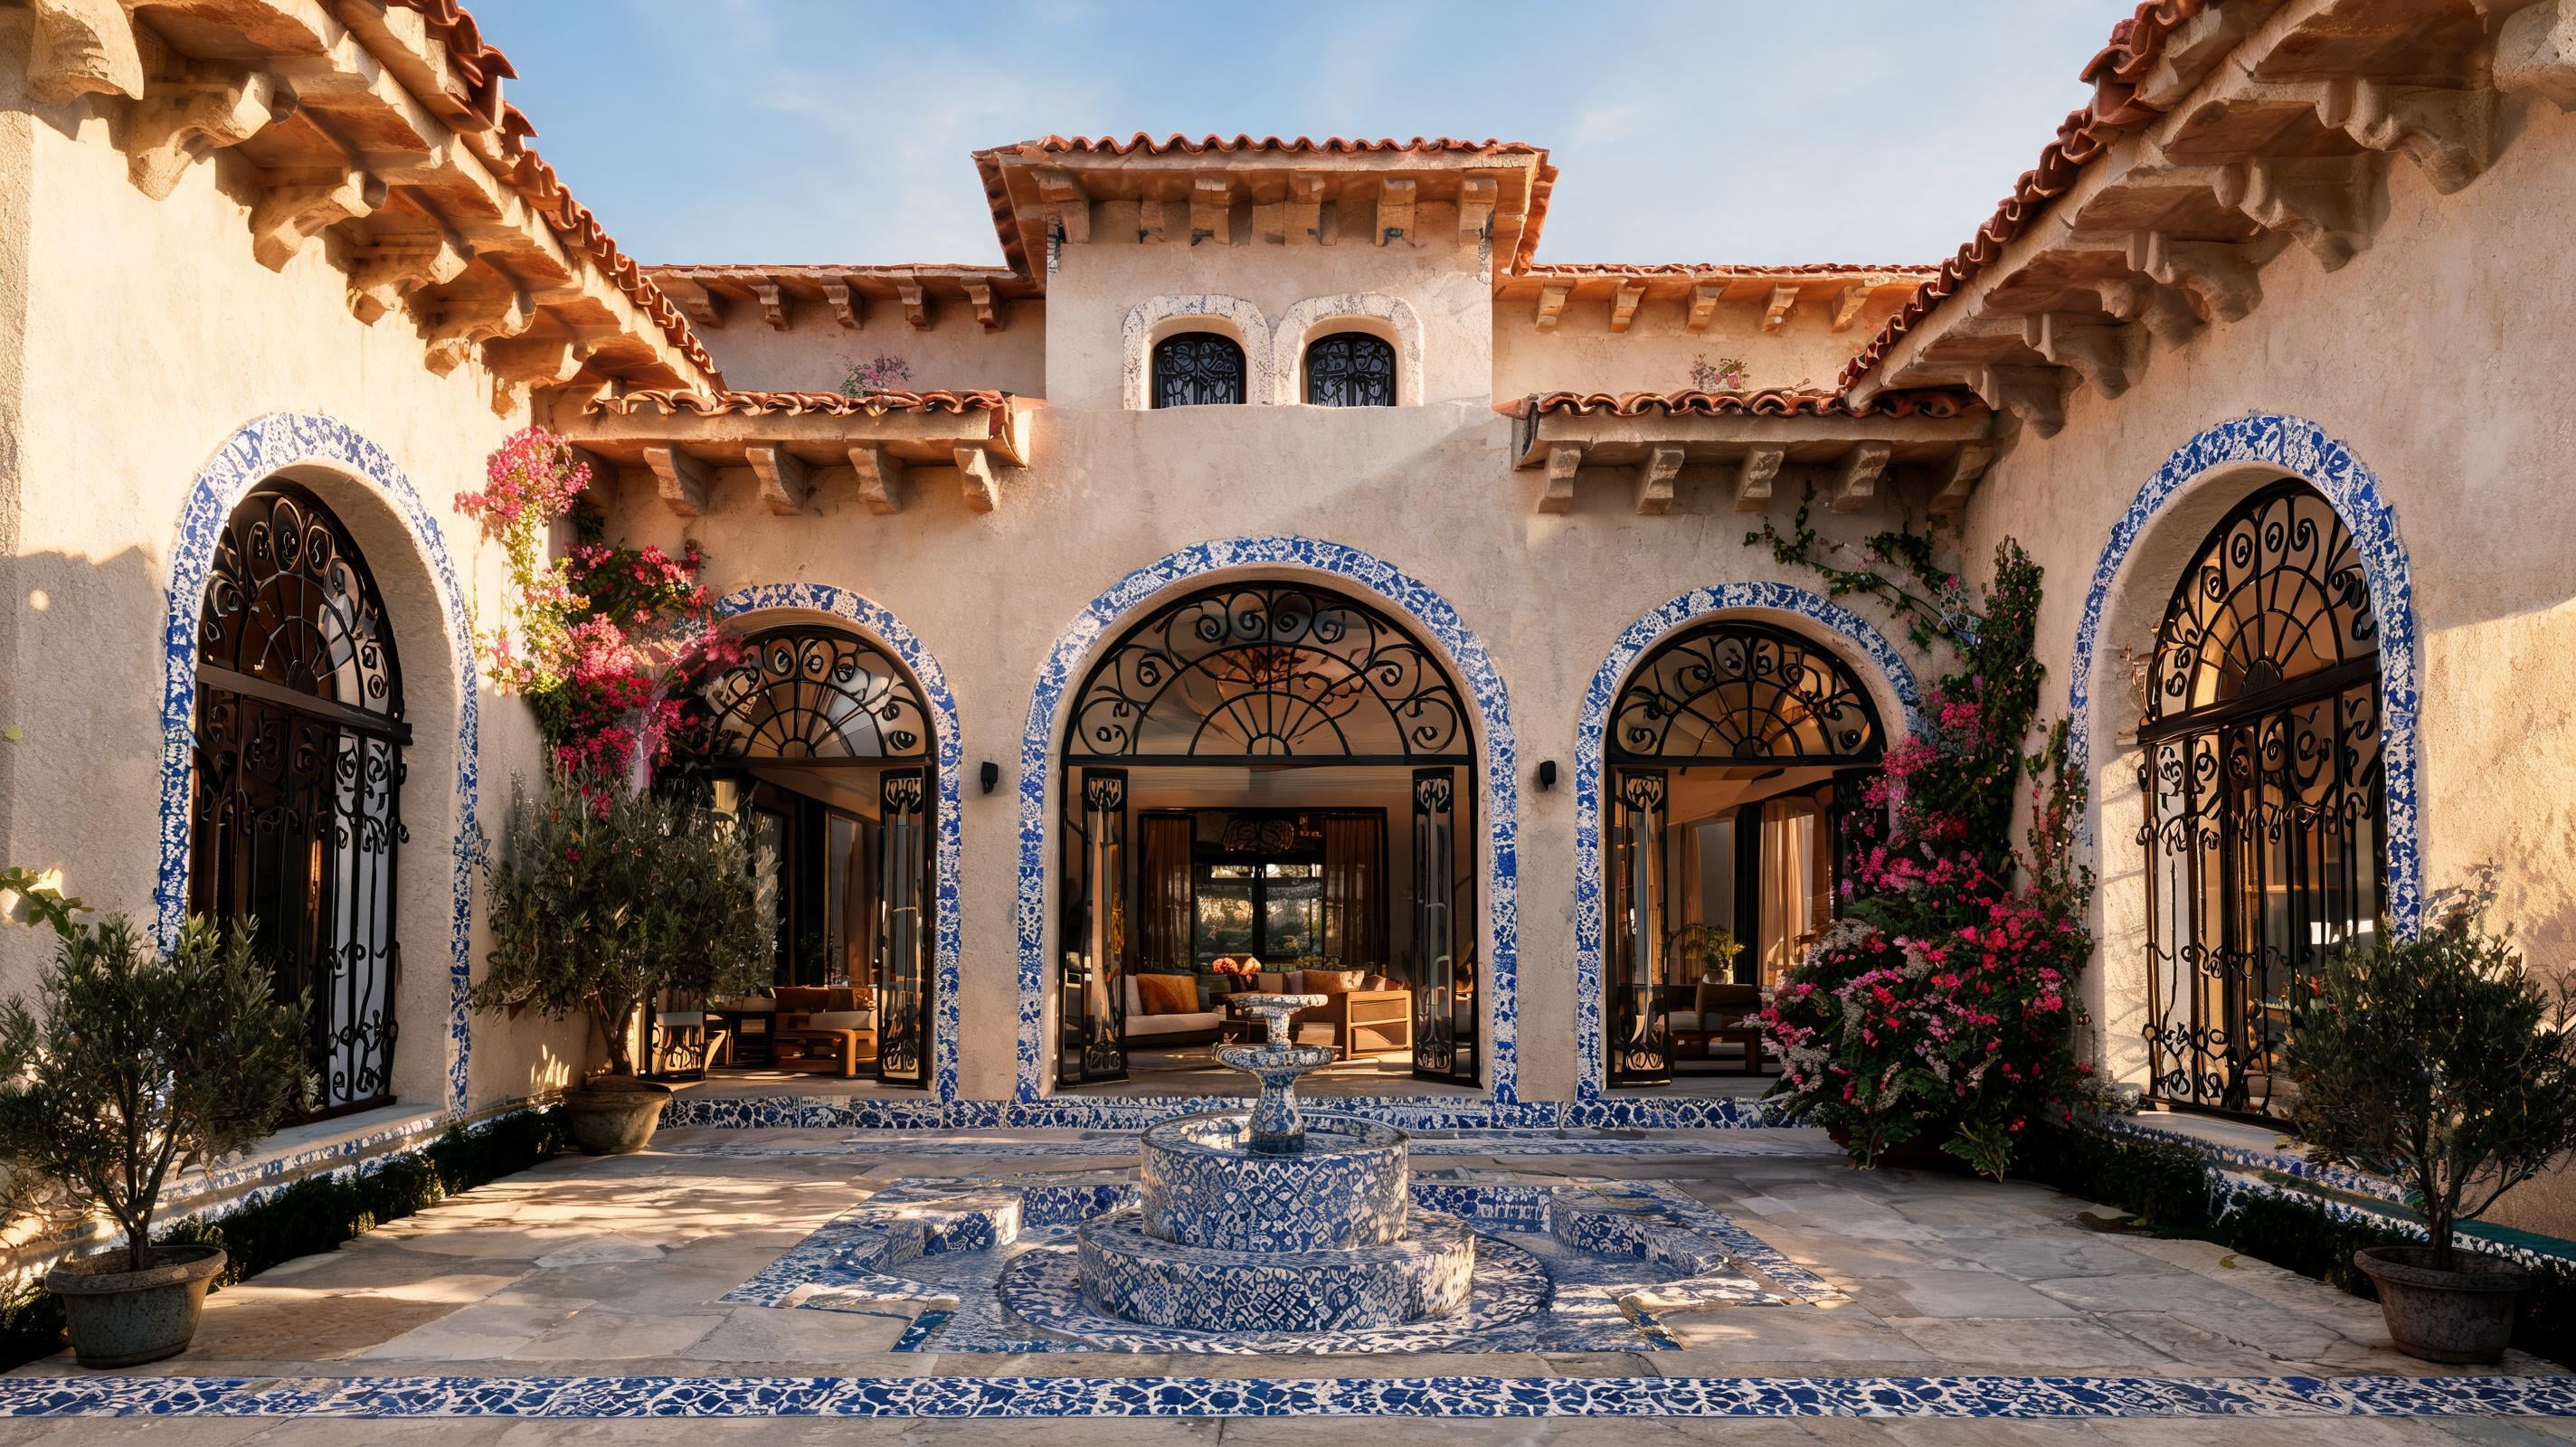
Mediterranean Revival lets you compare decorative elements without losing the indoor-outdoor logic that connects them. House Beautiful identifies textured stucco, terracotta, and arches as core cues. It also highlights courtyards, wrought iron, and tilework. Its palette can move between blue-and-white and earthier tones. Blend tile, stucco, and ironwork references while keeping the courtyard as the fixed spatial test case.
6. Biophilic High-Rises
Biophilic High-Rises – Best for Separating Vegetation From Building Form
Prompt:
Biophilic high-rise tower with green facade, stacked sky gardens, living walls, large daylight glazing, natural materials, biomorphic terraces, dense planted wellness spaces, city skyline, architectural visualizationUse regionally appropriate plant species as references. Export vegetation separately. Compare day and dusk lighting.
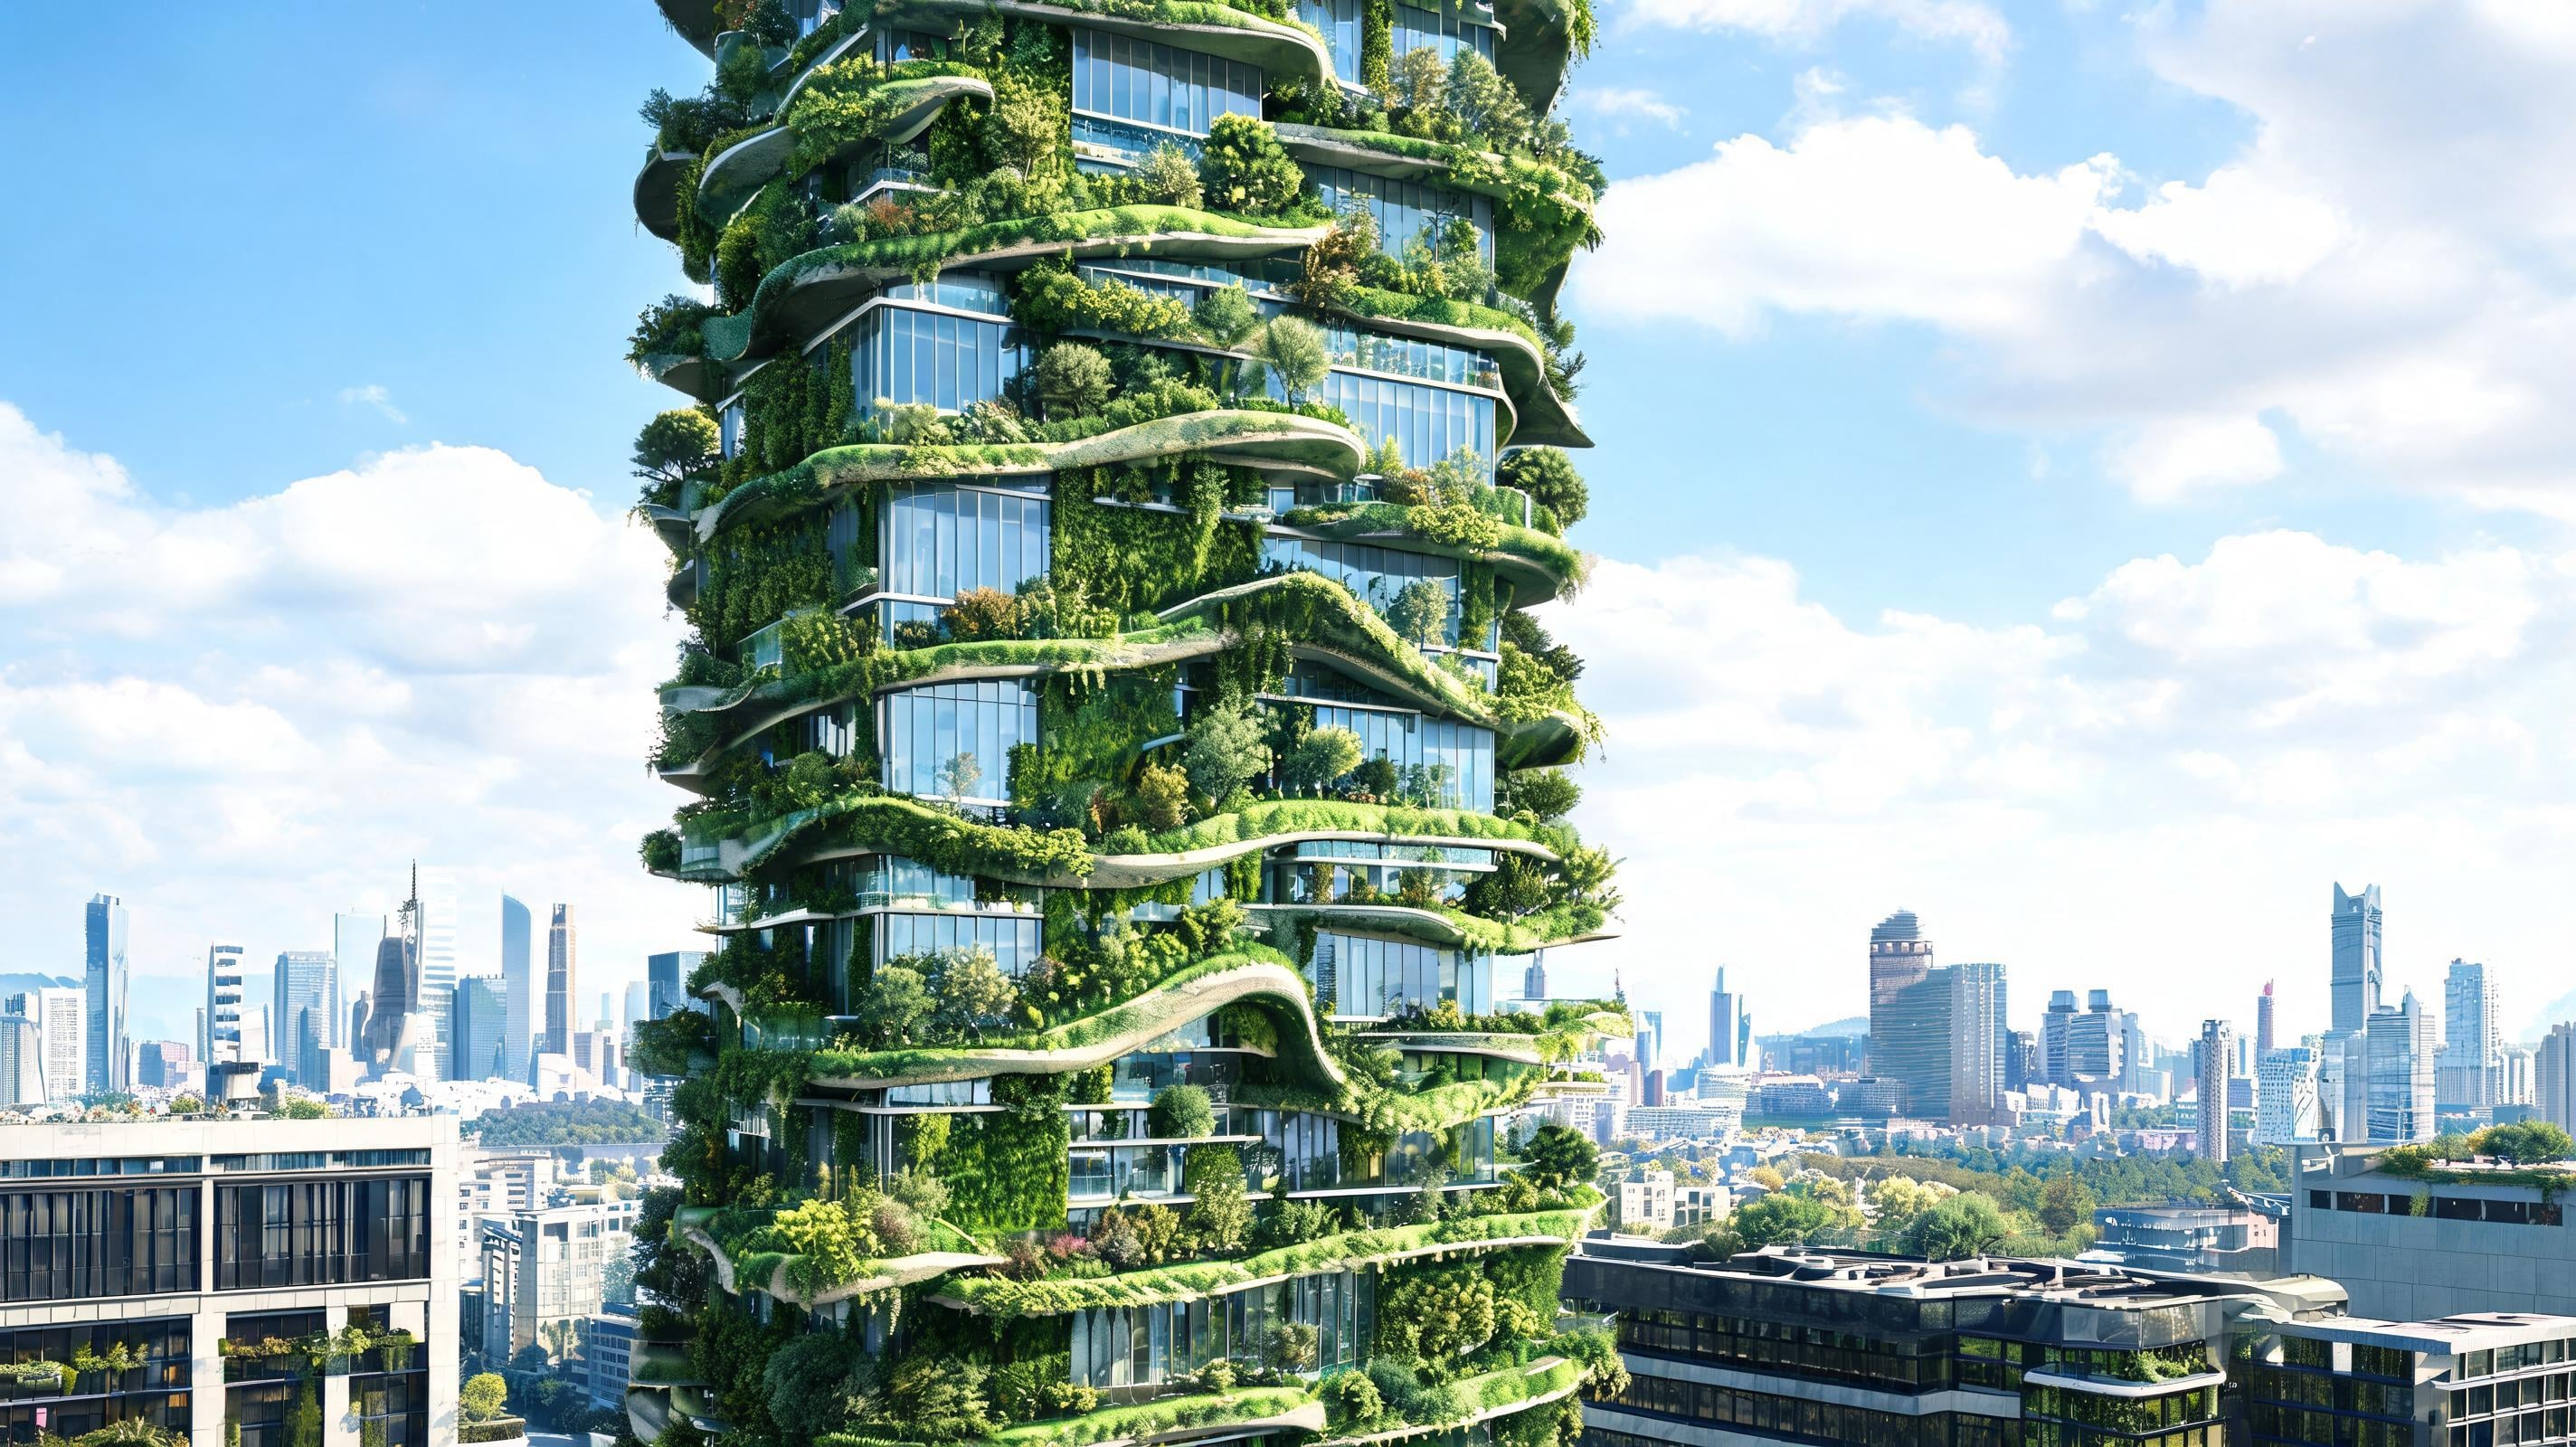
Biophilic High-Rises show why editable layers matter when vegetation is part of the architecture rather than background decoration. The style centers on planted facades and sky gardens that integrate vegetation into the tower itself. Daylight glazing, natural materials, and biomorphic terraces reinforce the approach. Krea documents output separation into as many as 20 editable transparent PNG layers. Separating planting from structure lets you revise density or species direction without discarding the tower massing.
7. Mid-Century Modern
Mid-Century Modern – Best for Comparing Furniture-Led Room Variations
Prompt:
Mid-Century Modern living room, warm wood casework, sleek furniture silhouettes, restrained Japanese influence, large window, tailored upholstery, clean horizontal lines, softly lit editorial interior photographVariation tip: Use furniture silhouettes as references. Anchor the sofa and window. Replace upholstery only.
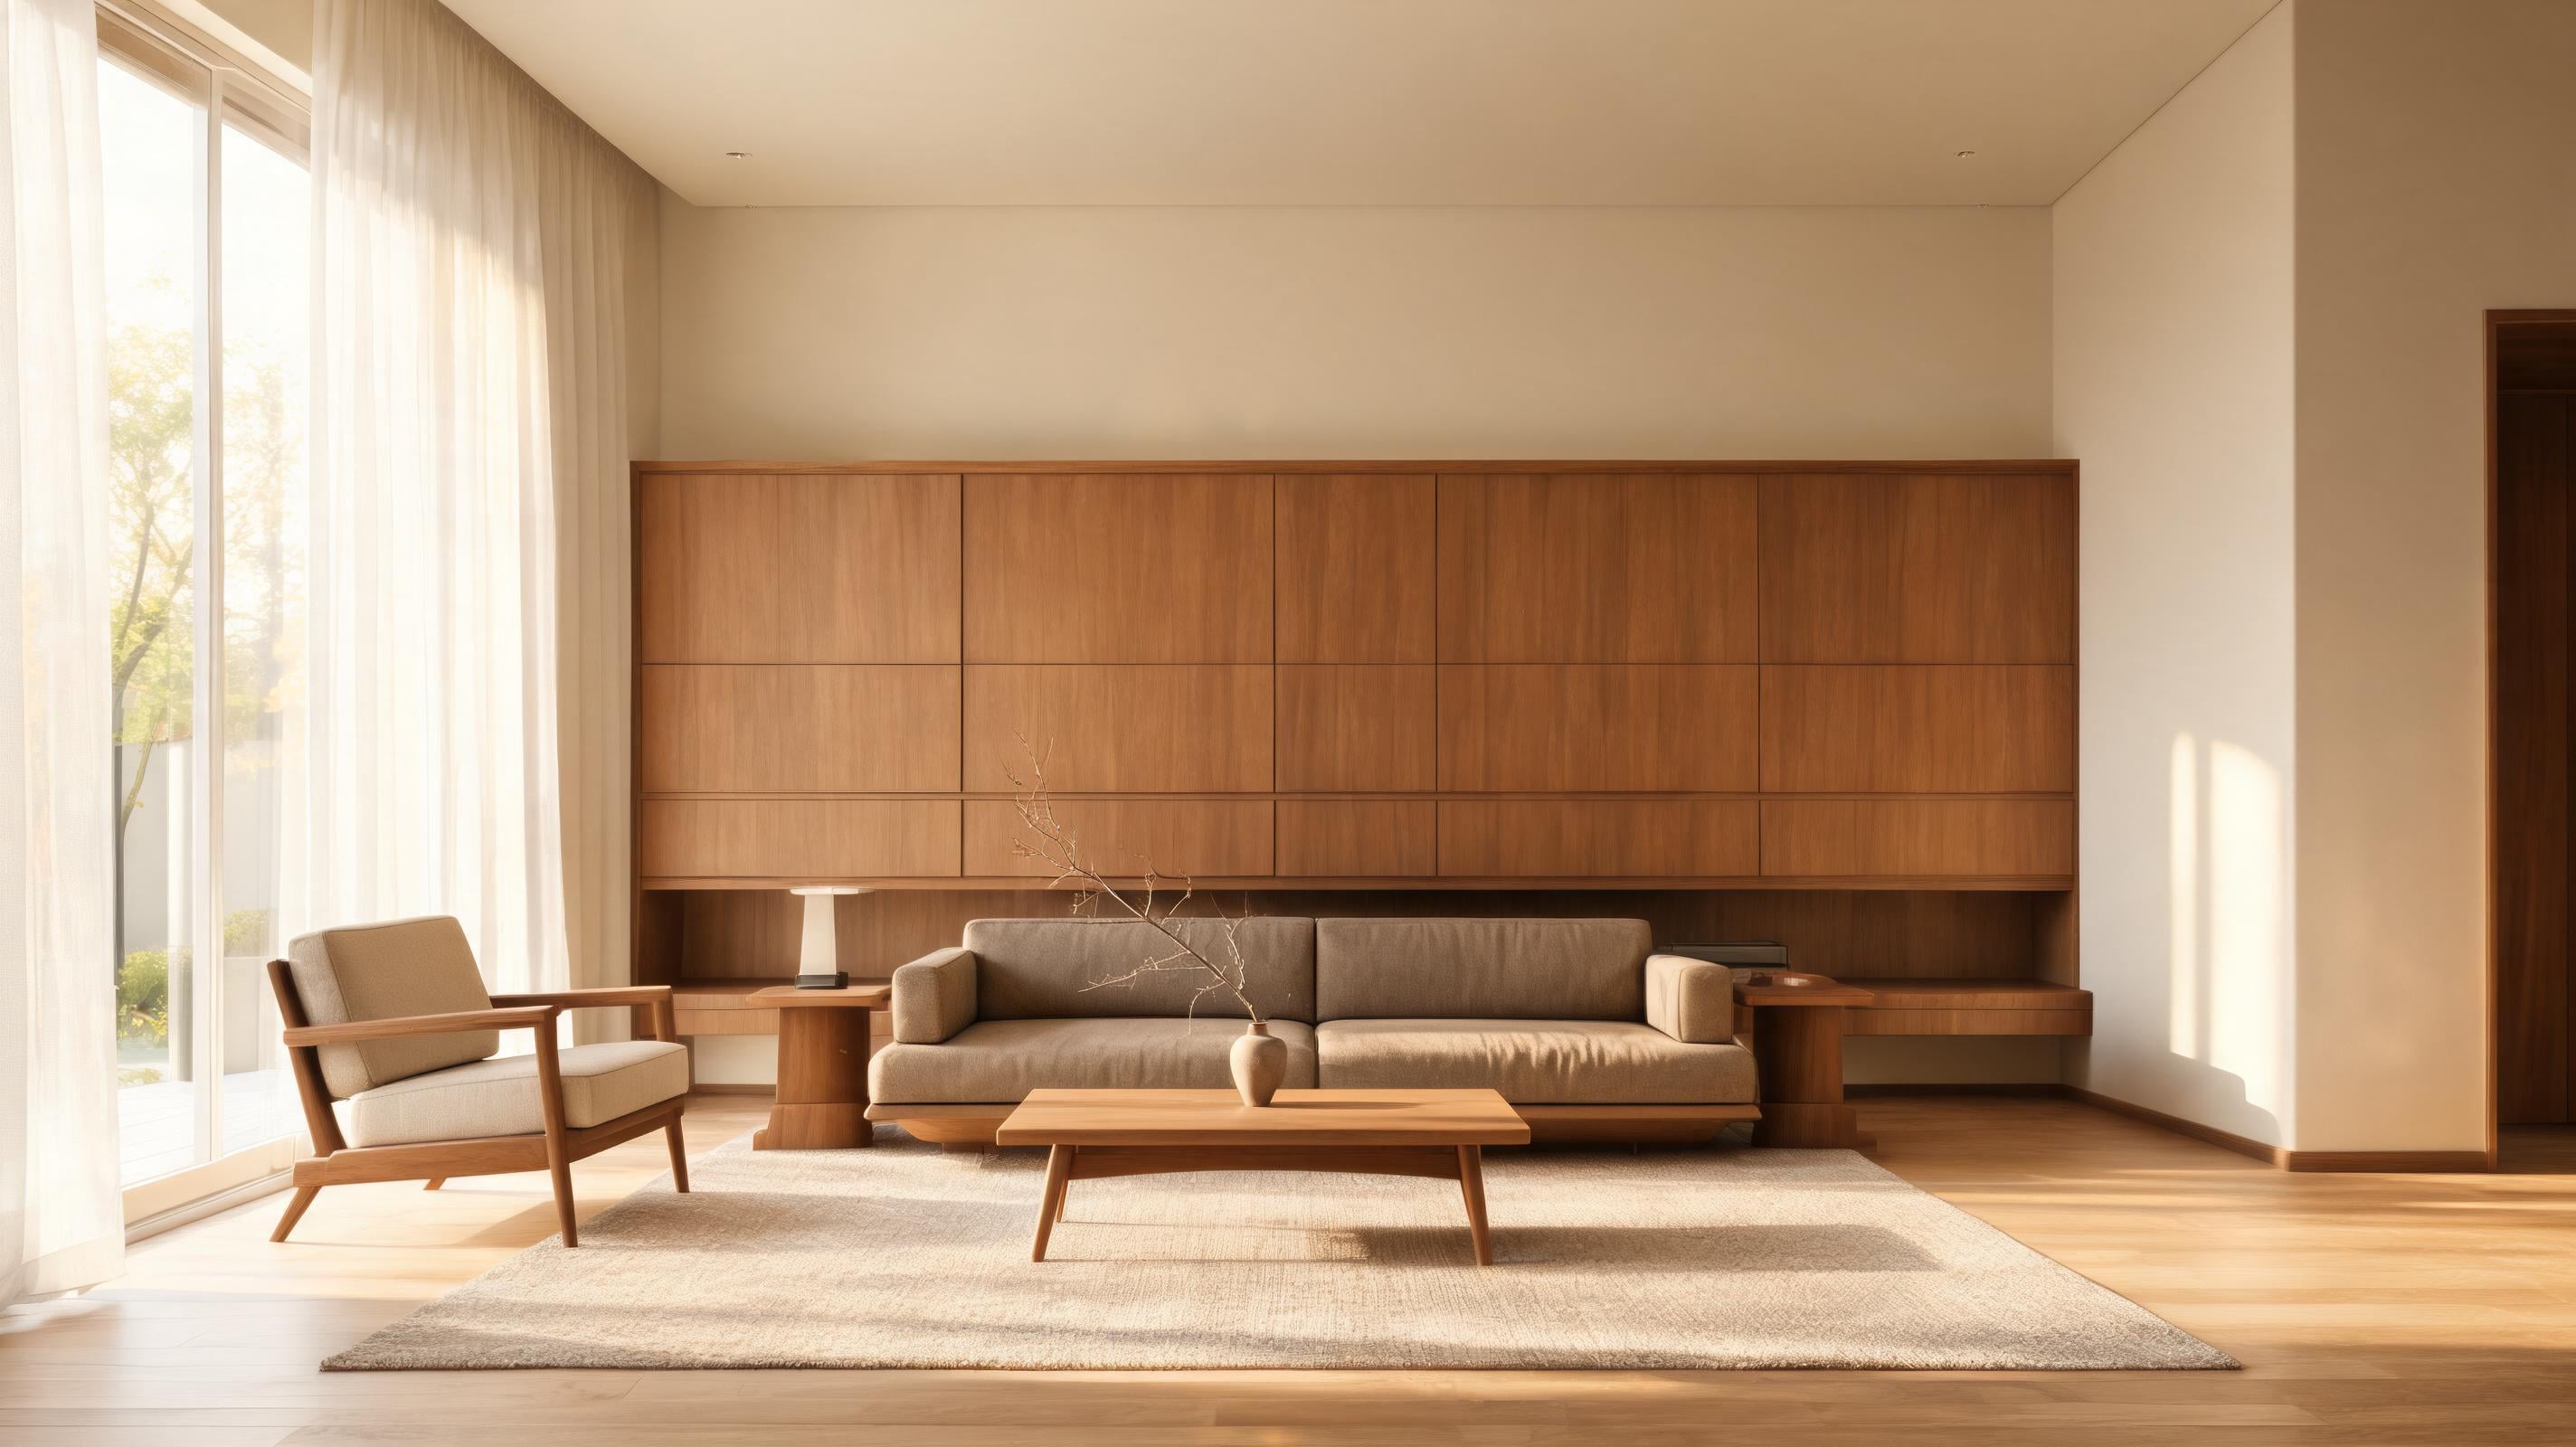
Mid-Century Modern tests whether furniture changes can remain subordinate to a room’s architectural lines. House Beautiful associates the style with warm woods, sleek silhouettes, and Japanese influences. Krea’s Seedream workflow examples show material changes while framing stays locked. Apply that approach to upholstery or wood-finish exploration while the window and sofa placement remain comparable.
8. Minimalist Zen
Minimalist Zen – Best for Removing Visual Noise
Prompt:
Minimalist Zen retreat interior, tatami-inspired floor plane, shoji-like screens, pale stone, low platform seating, empty circulation space, soft diffuse daylight, quiet architectural photographMaintain consistent proportions for the screens. Remove objects with a region edit. Vary one natural material at a time.
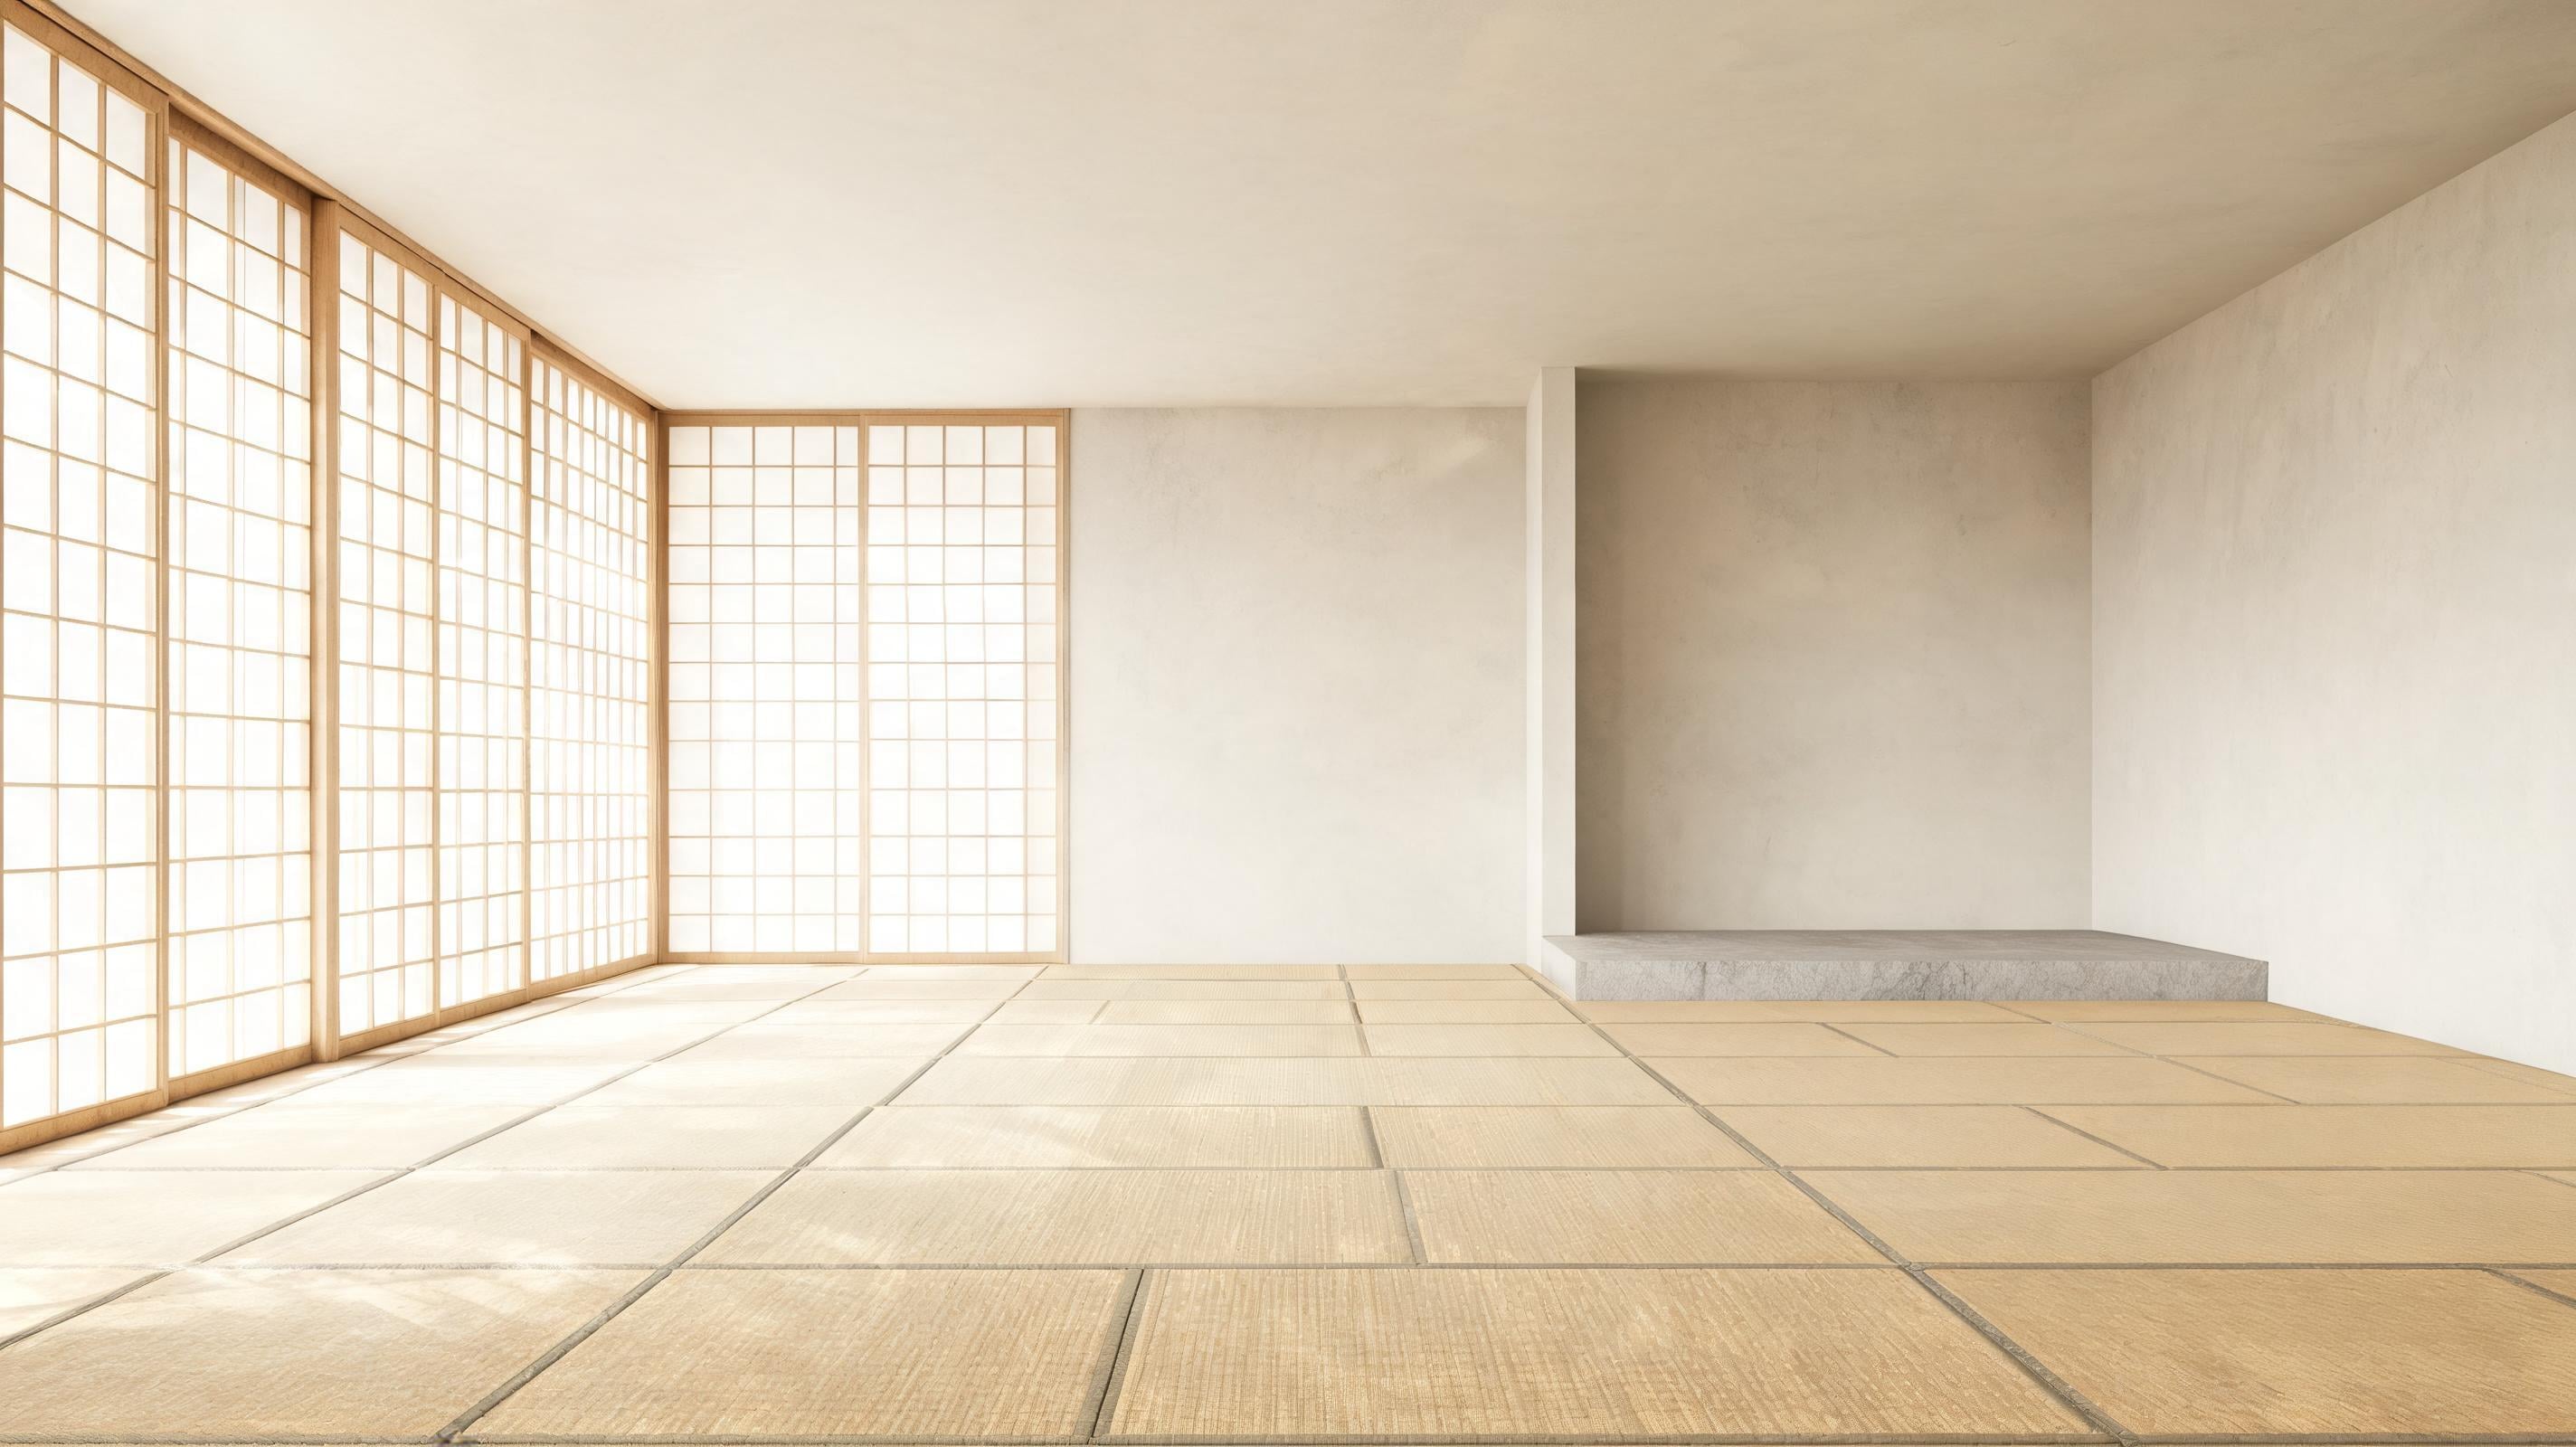
Minimalist Zen makes targeted subtraction more useful than extra descriptive prompt language. Its visual cues overlap with Japanese minimalism. The strongest cues are tatami, shoji, and deliberately limited objects. Seedream 5.0 Pro supports point, box, and region edits on Krea. It also supports sketch editing. Use a region edit to remove a stray furnishing while preserving the proportions that make the interior feel calm.
9. Art Deco
Art Deco – Best for Testing Controlled Accent Colors and Metals
Prompt:
Art Deco hotel lobby, stepped geometric forms, symmetrical composition, dark stone, brass metallic accents, jewel-tone upholstery, decorative lighting, polished architectural interior photographVariation tips: Reference stepped geometry. Set one accent color precisely. Keep symmetry unchanged.
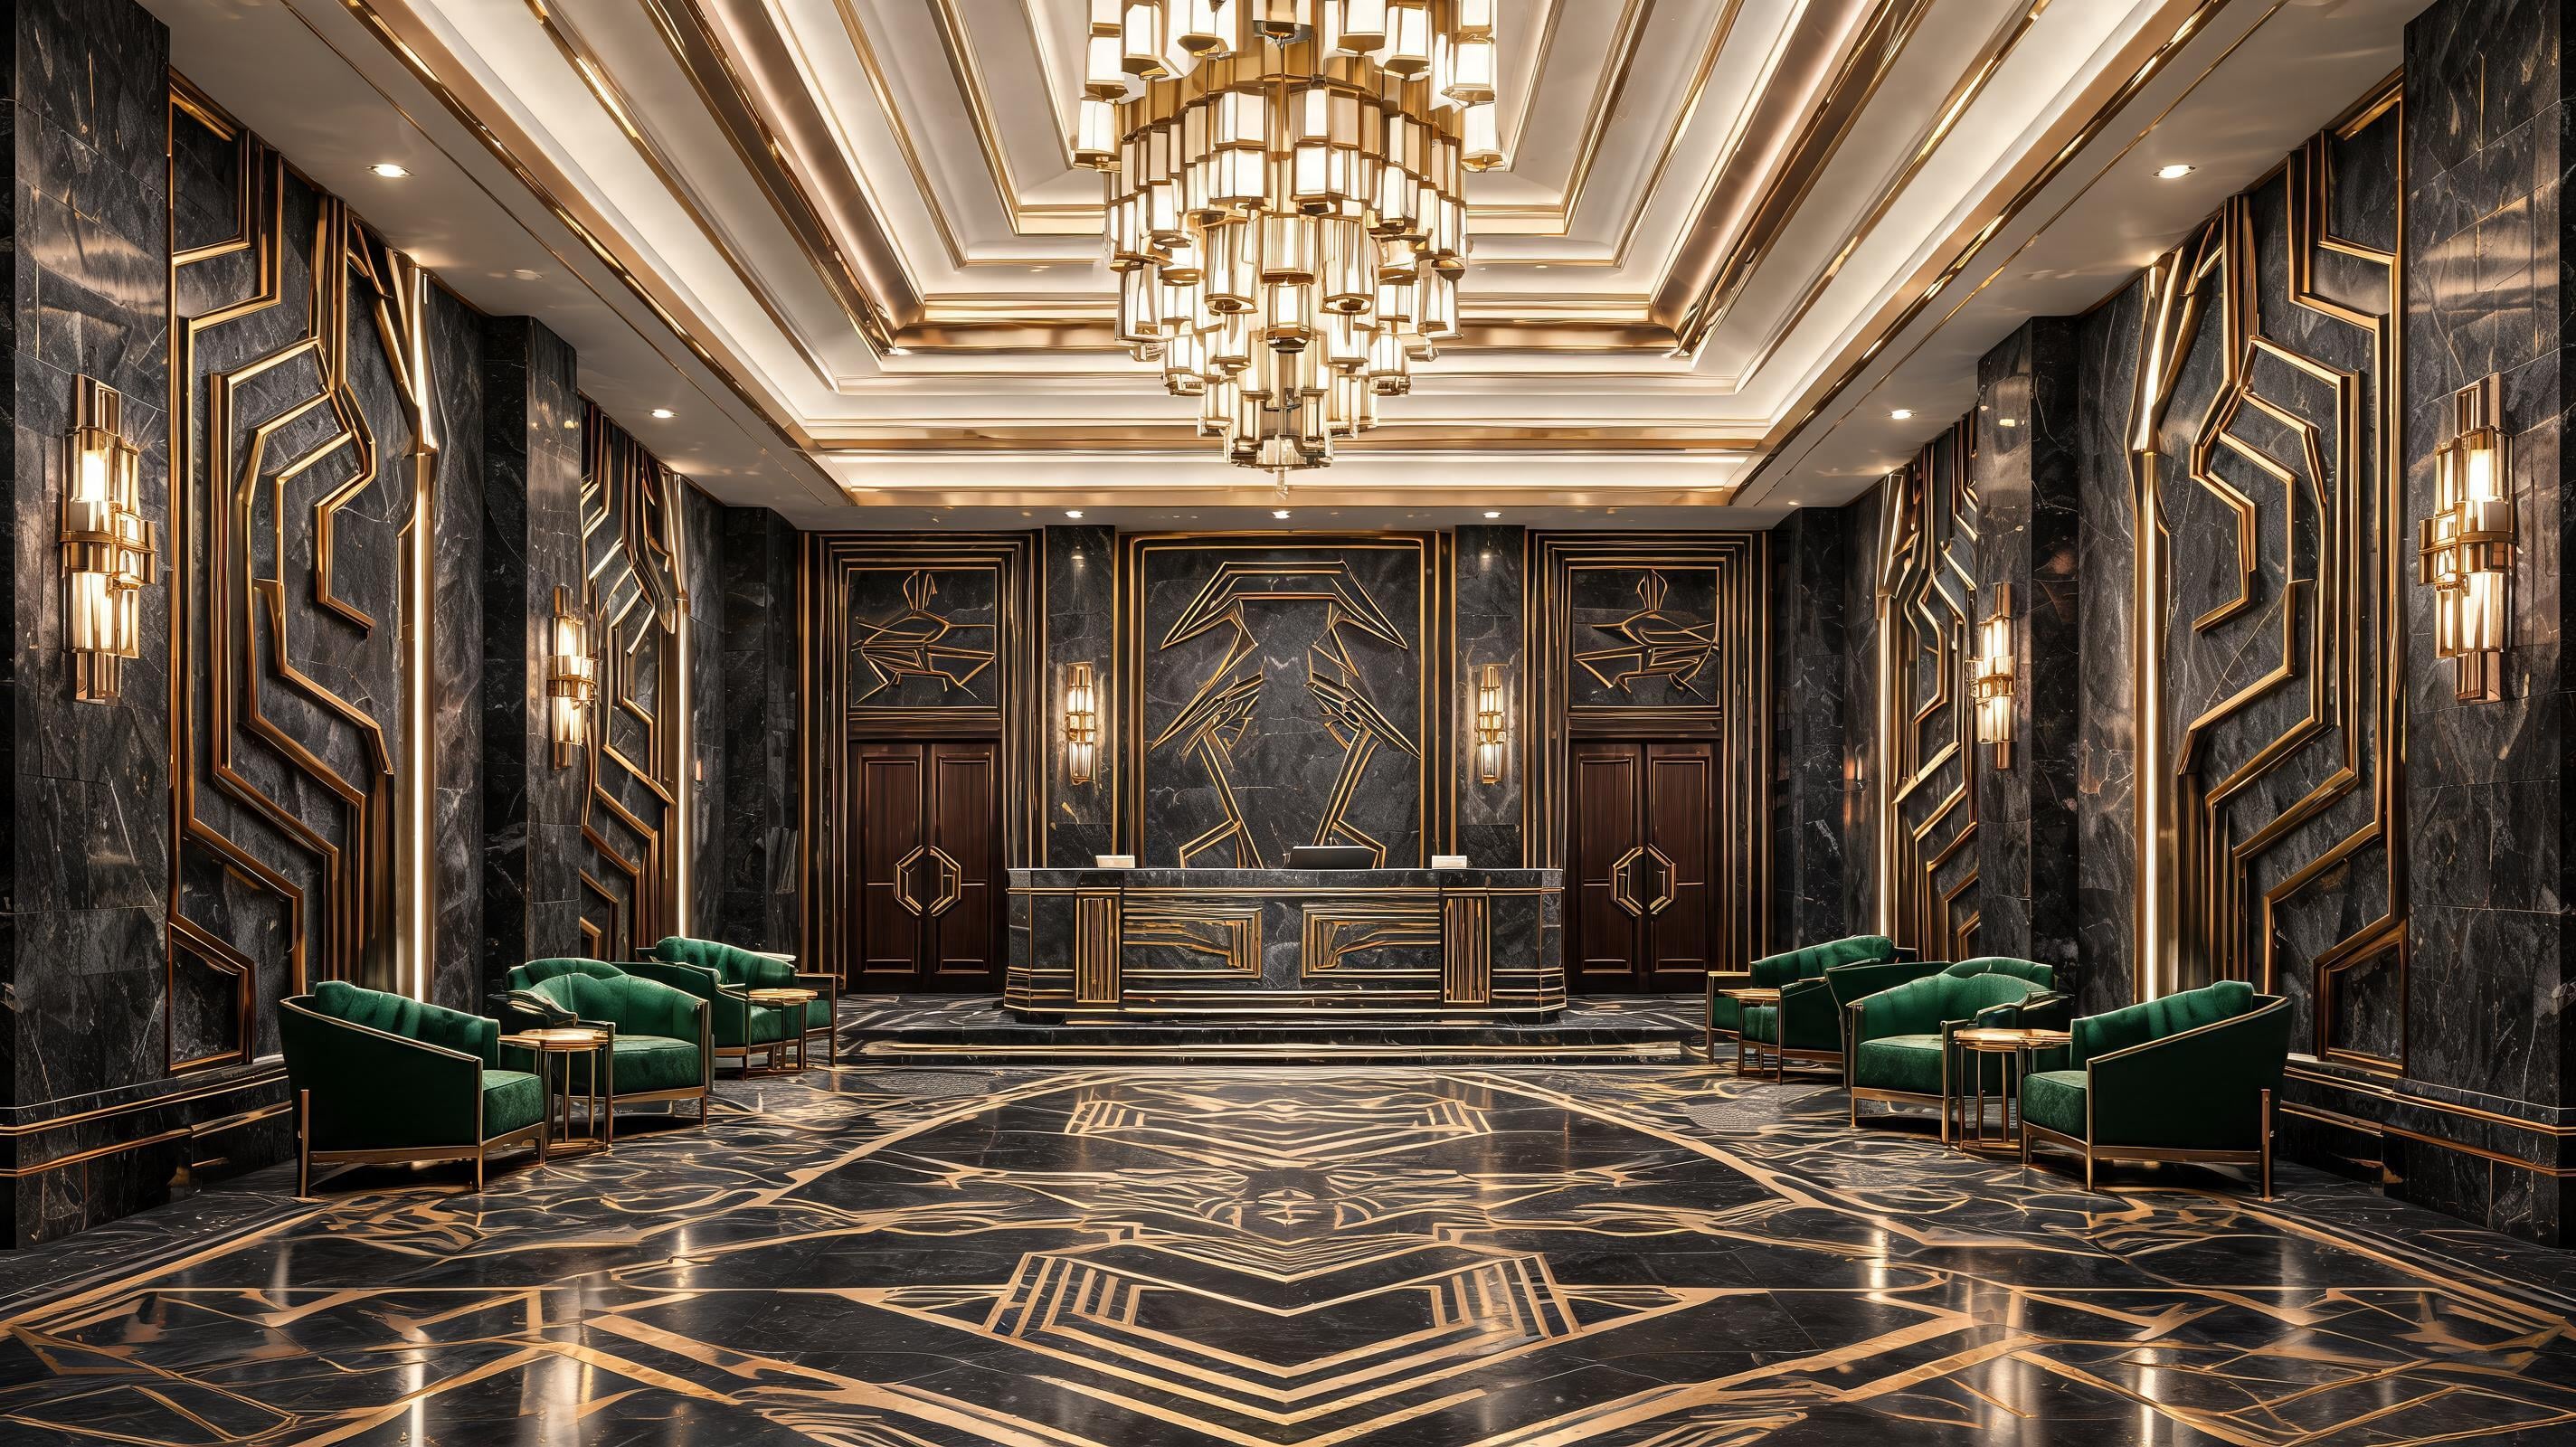
Art Deco benefits from precise accent control because a vague metal or color choice can flatten its geometric hierarchy. The style relies on geometric luxury and metallic accents. Krea documents exact hex color and material specification in Seedream 5.0 Pro. Hold the stepped composition constant while you test a jewel tone or metal finish that fits the project’s identity.
10. Deconstructivist
Deconstructivist – Best for Exploring Fragmented Form Variants
Prompt:
Deconstructivist museum, fragmented intersecting volumes, tilted planes, dynamic circulation voids, sharp material transitions, dramatic urban setting, architectural competition visualizationVariation tips: Reference angular massing. Sketch the required void. Change cladding after the form holds.
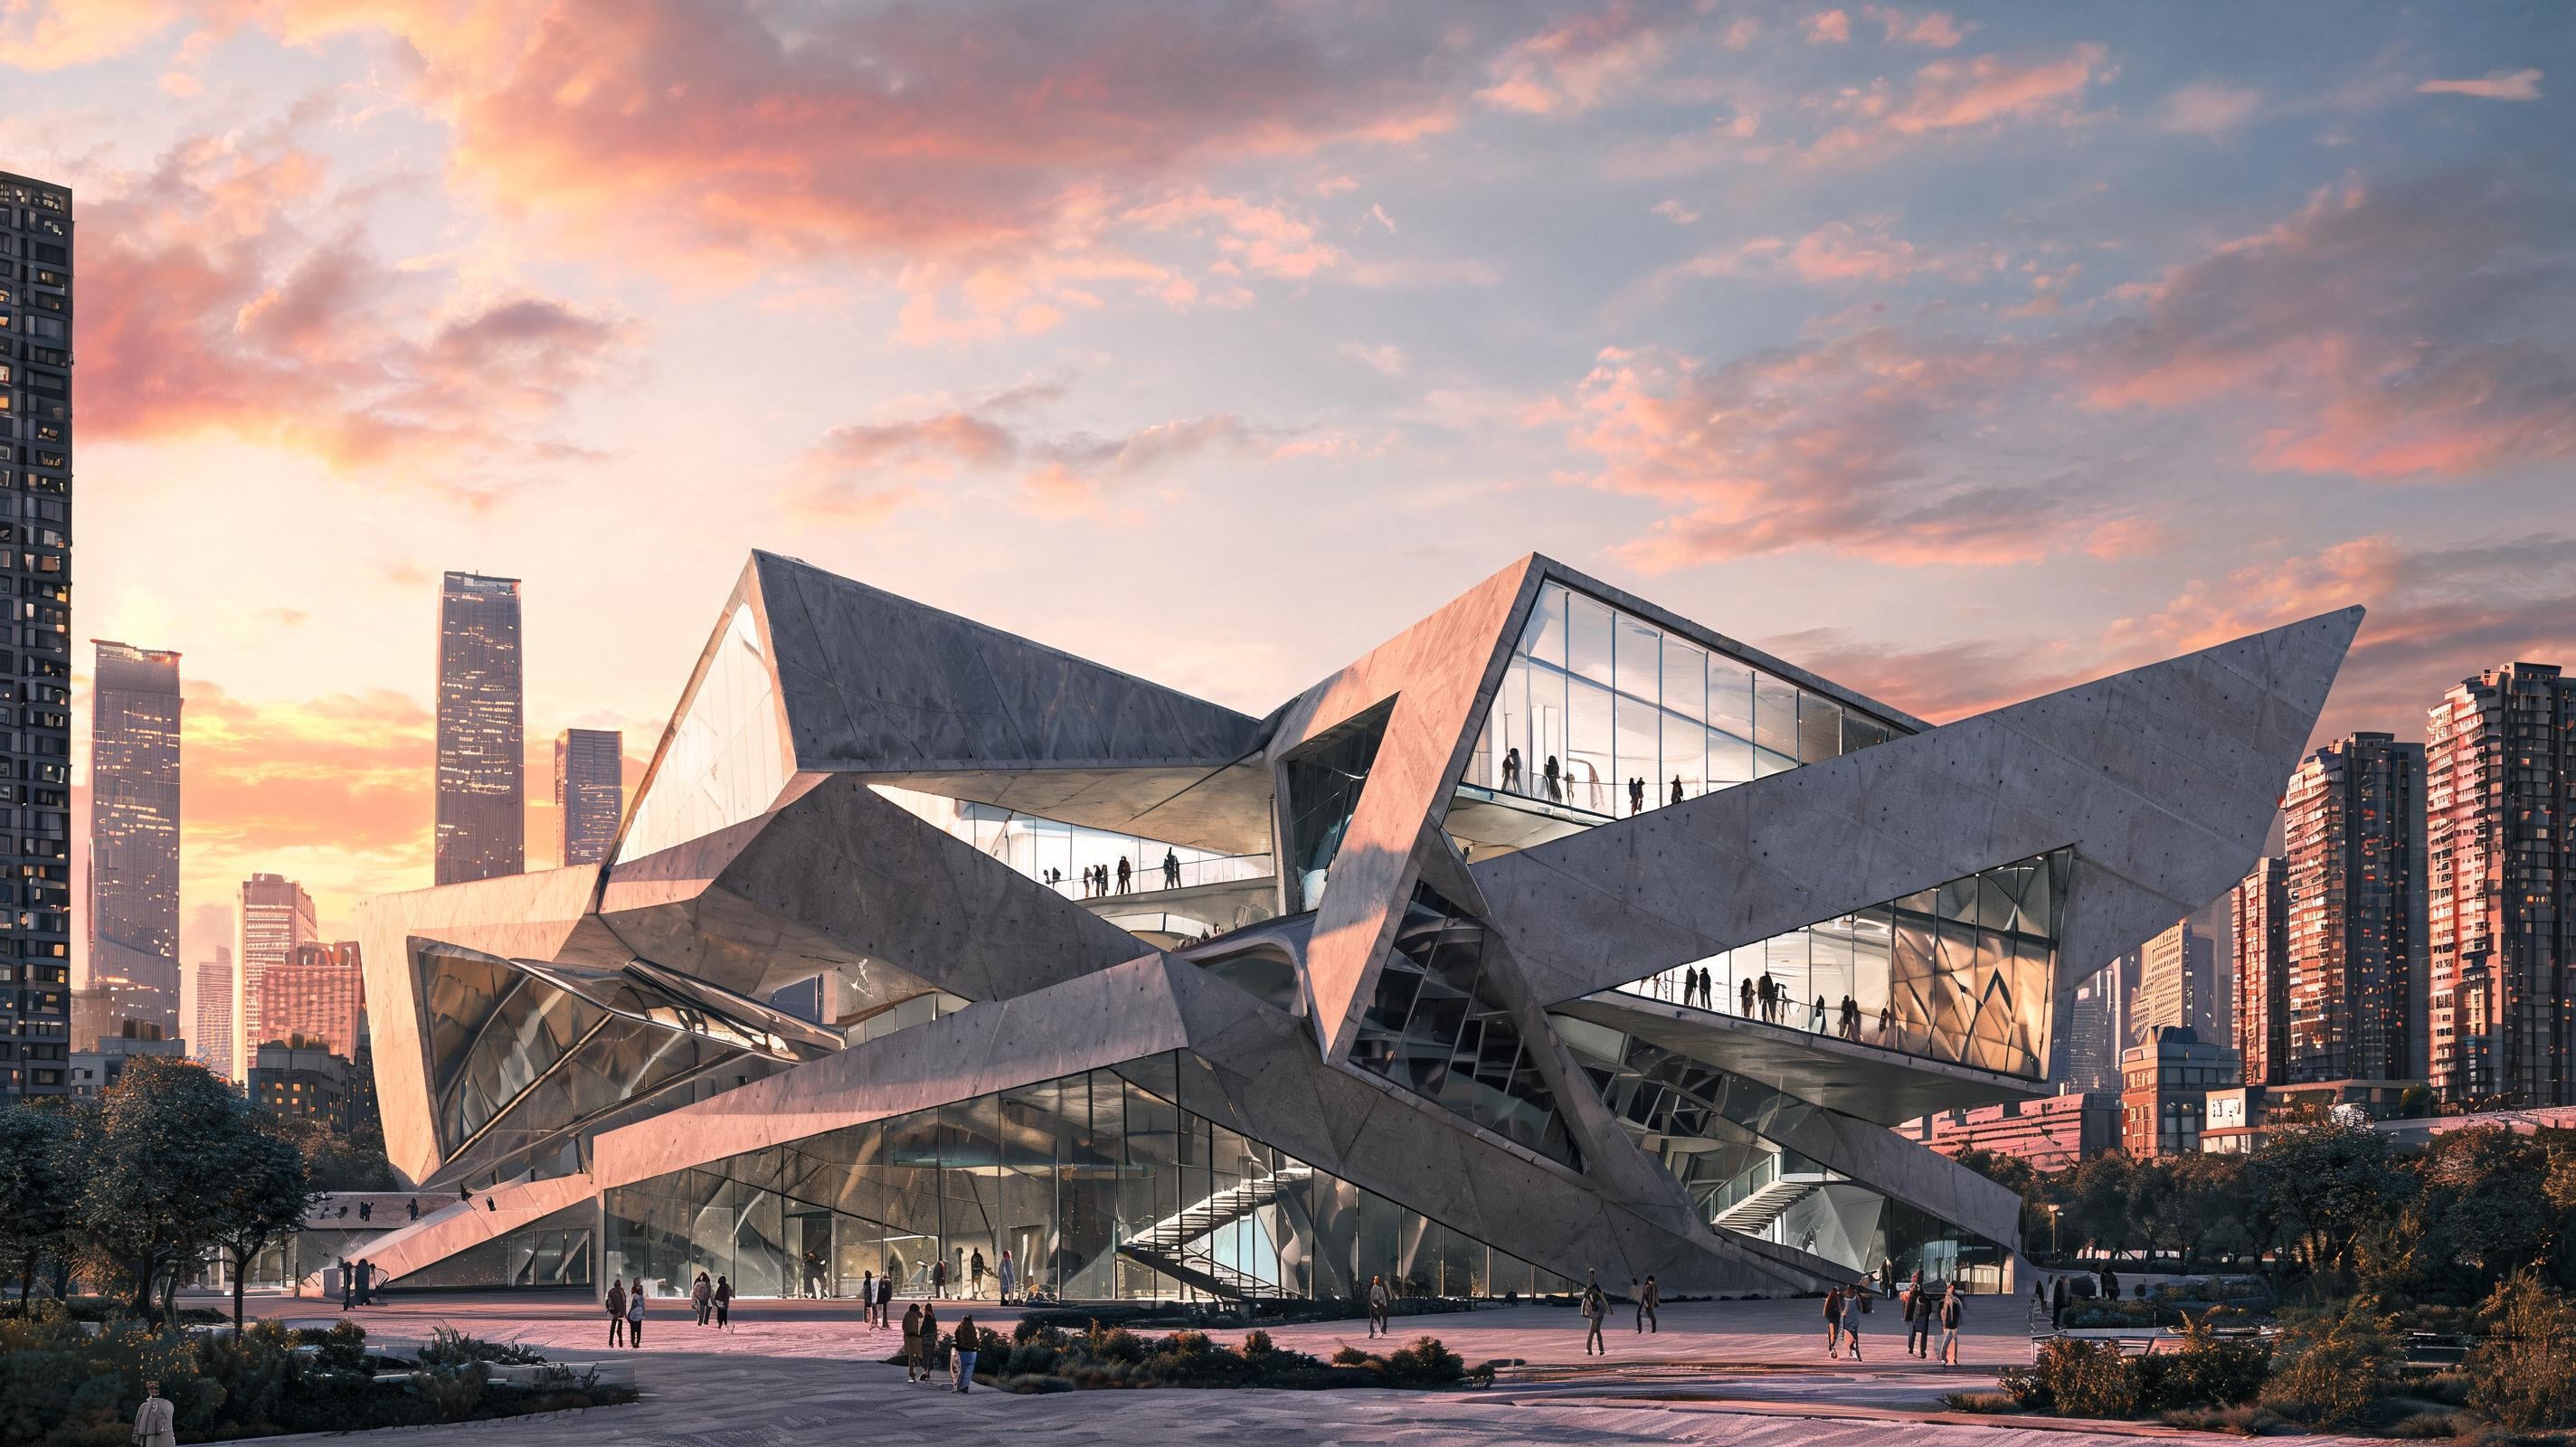
Deconstructivist work needs form guidance first because fragmented compositions can become arbitrary when every variation starts from text alone. The style is defined here by dynamic, broken volumes and tilted planes. Seedream 5.0 Pro includes sketch editing among its interactive controls. Sketch the void, tilt, or intersection that must survive, then compare cladding after the formal idea holds.
11. Bauhaus / International Style Modernism
Bauhaus / International Style Modernism – Best for Testing Functional Facade Proportions
Prompt:
Bauhaus International Style residence, functional clean geometry, white planar facade, ribbon windows, flat roof, simple steel details, balanced proportion, bright overcast architectural photographVariation tips: Reference facade grids. Anchor the elevation. Compare glazing tint only.
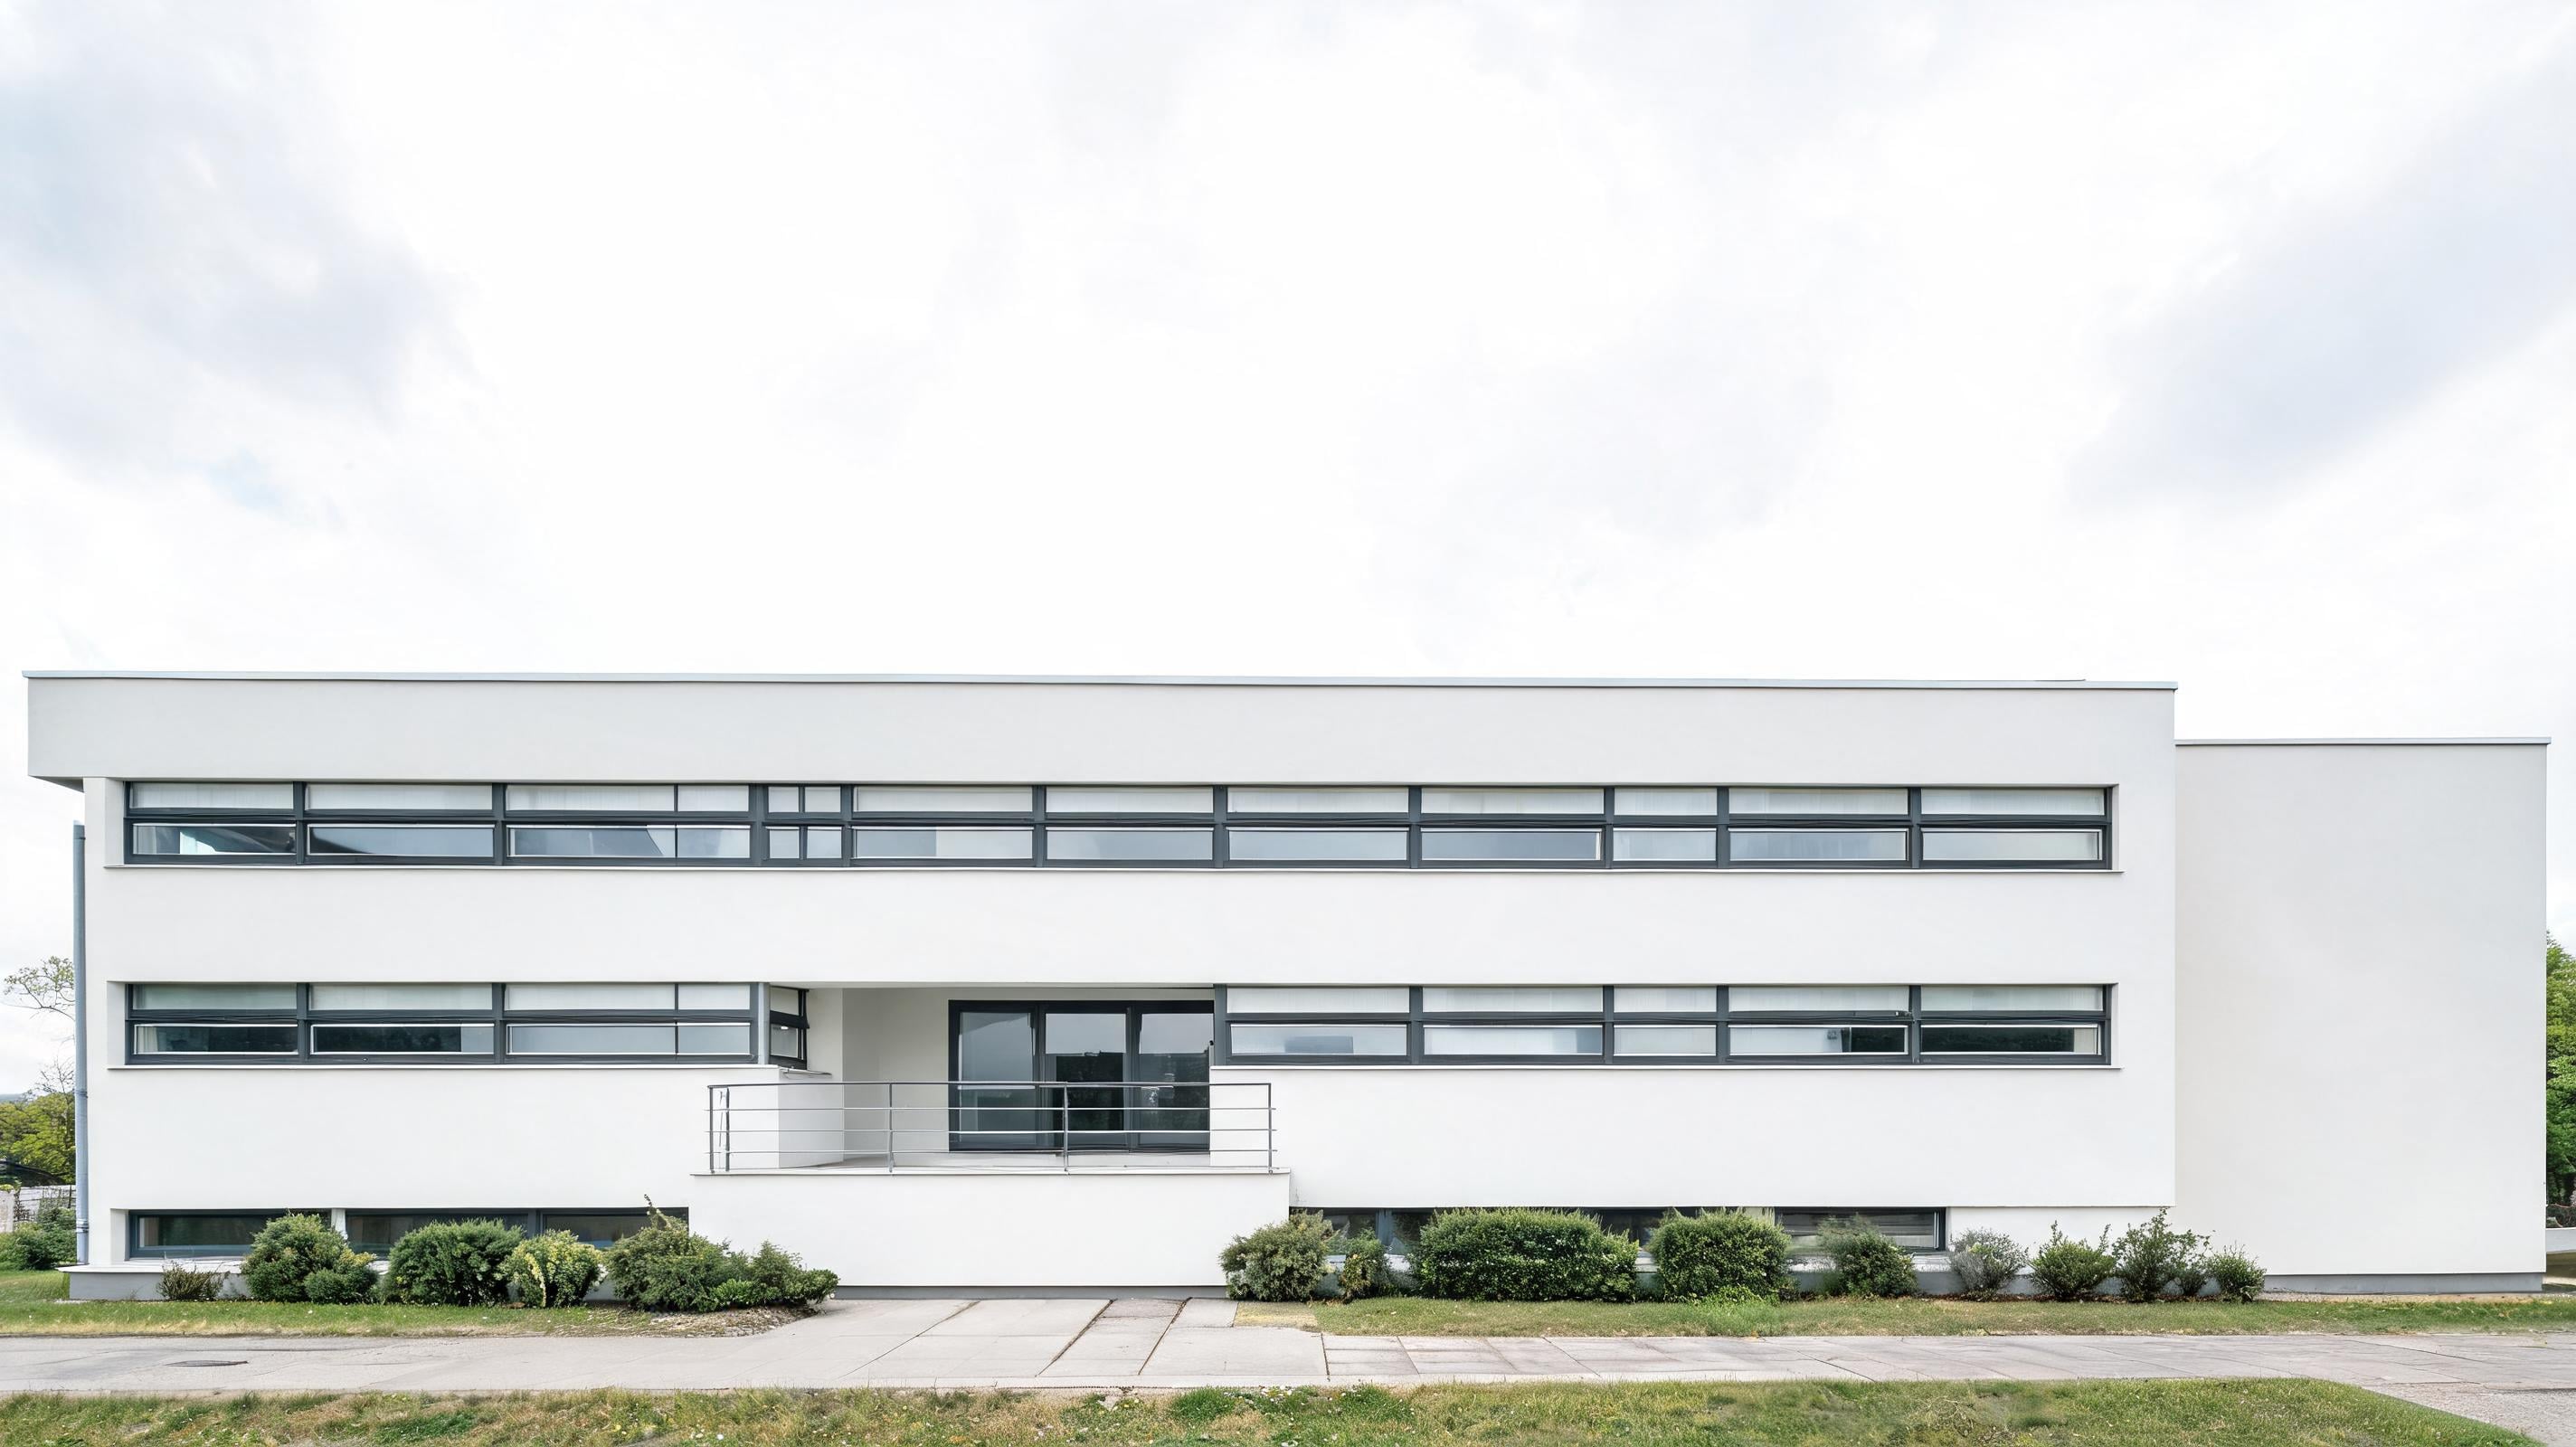
Bauhaus and International Style Modernism provide a clear test of whether functional proportion survives detail changes. The style prioritizes functional purity and clean geometry. Seedream anchor editing can reposition elements while preserving composition, framing, and style. For facade studies, anchor the elevation so glazing tint, landscaping, or small steel details change without disrupting the visual order.
12. High-Tech
High-Tech – Best for Keeping Exposed Structure and Services Legible
Prompt:
High-Tech transit hub, exposed steel structure, visible mechanical services, precision joints, glass enclosure, industrial detailing, bright functional lighting, photoreal architectural visualizationVariation tips: Reference structural joints. Region-edit exposed services. Test a single steel finish.
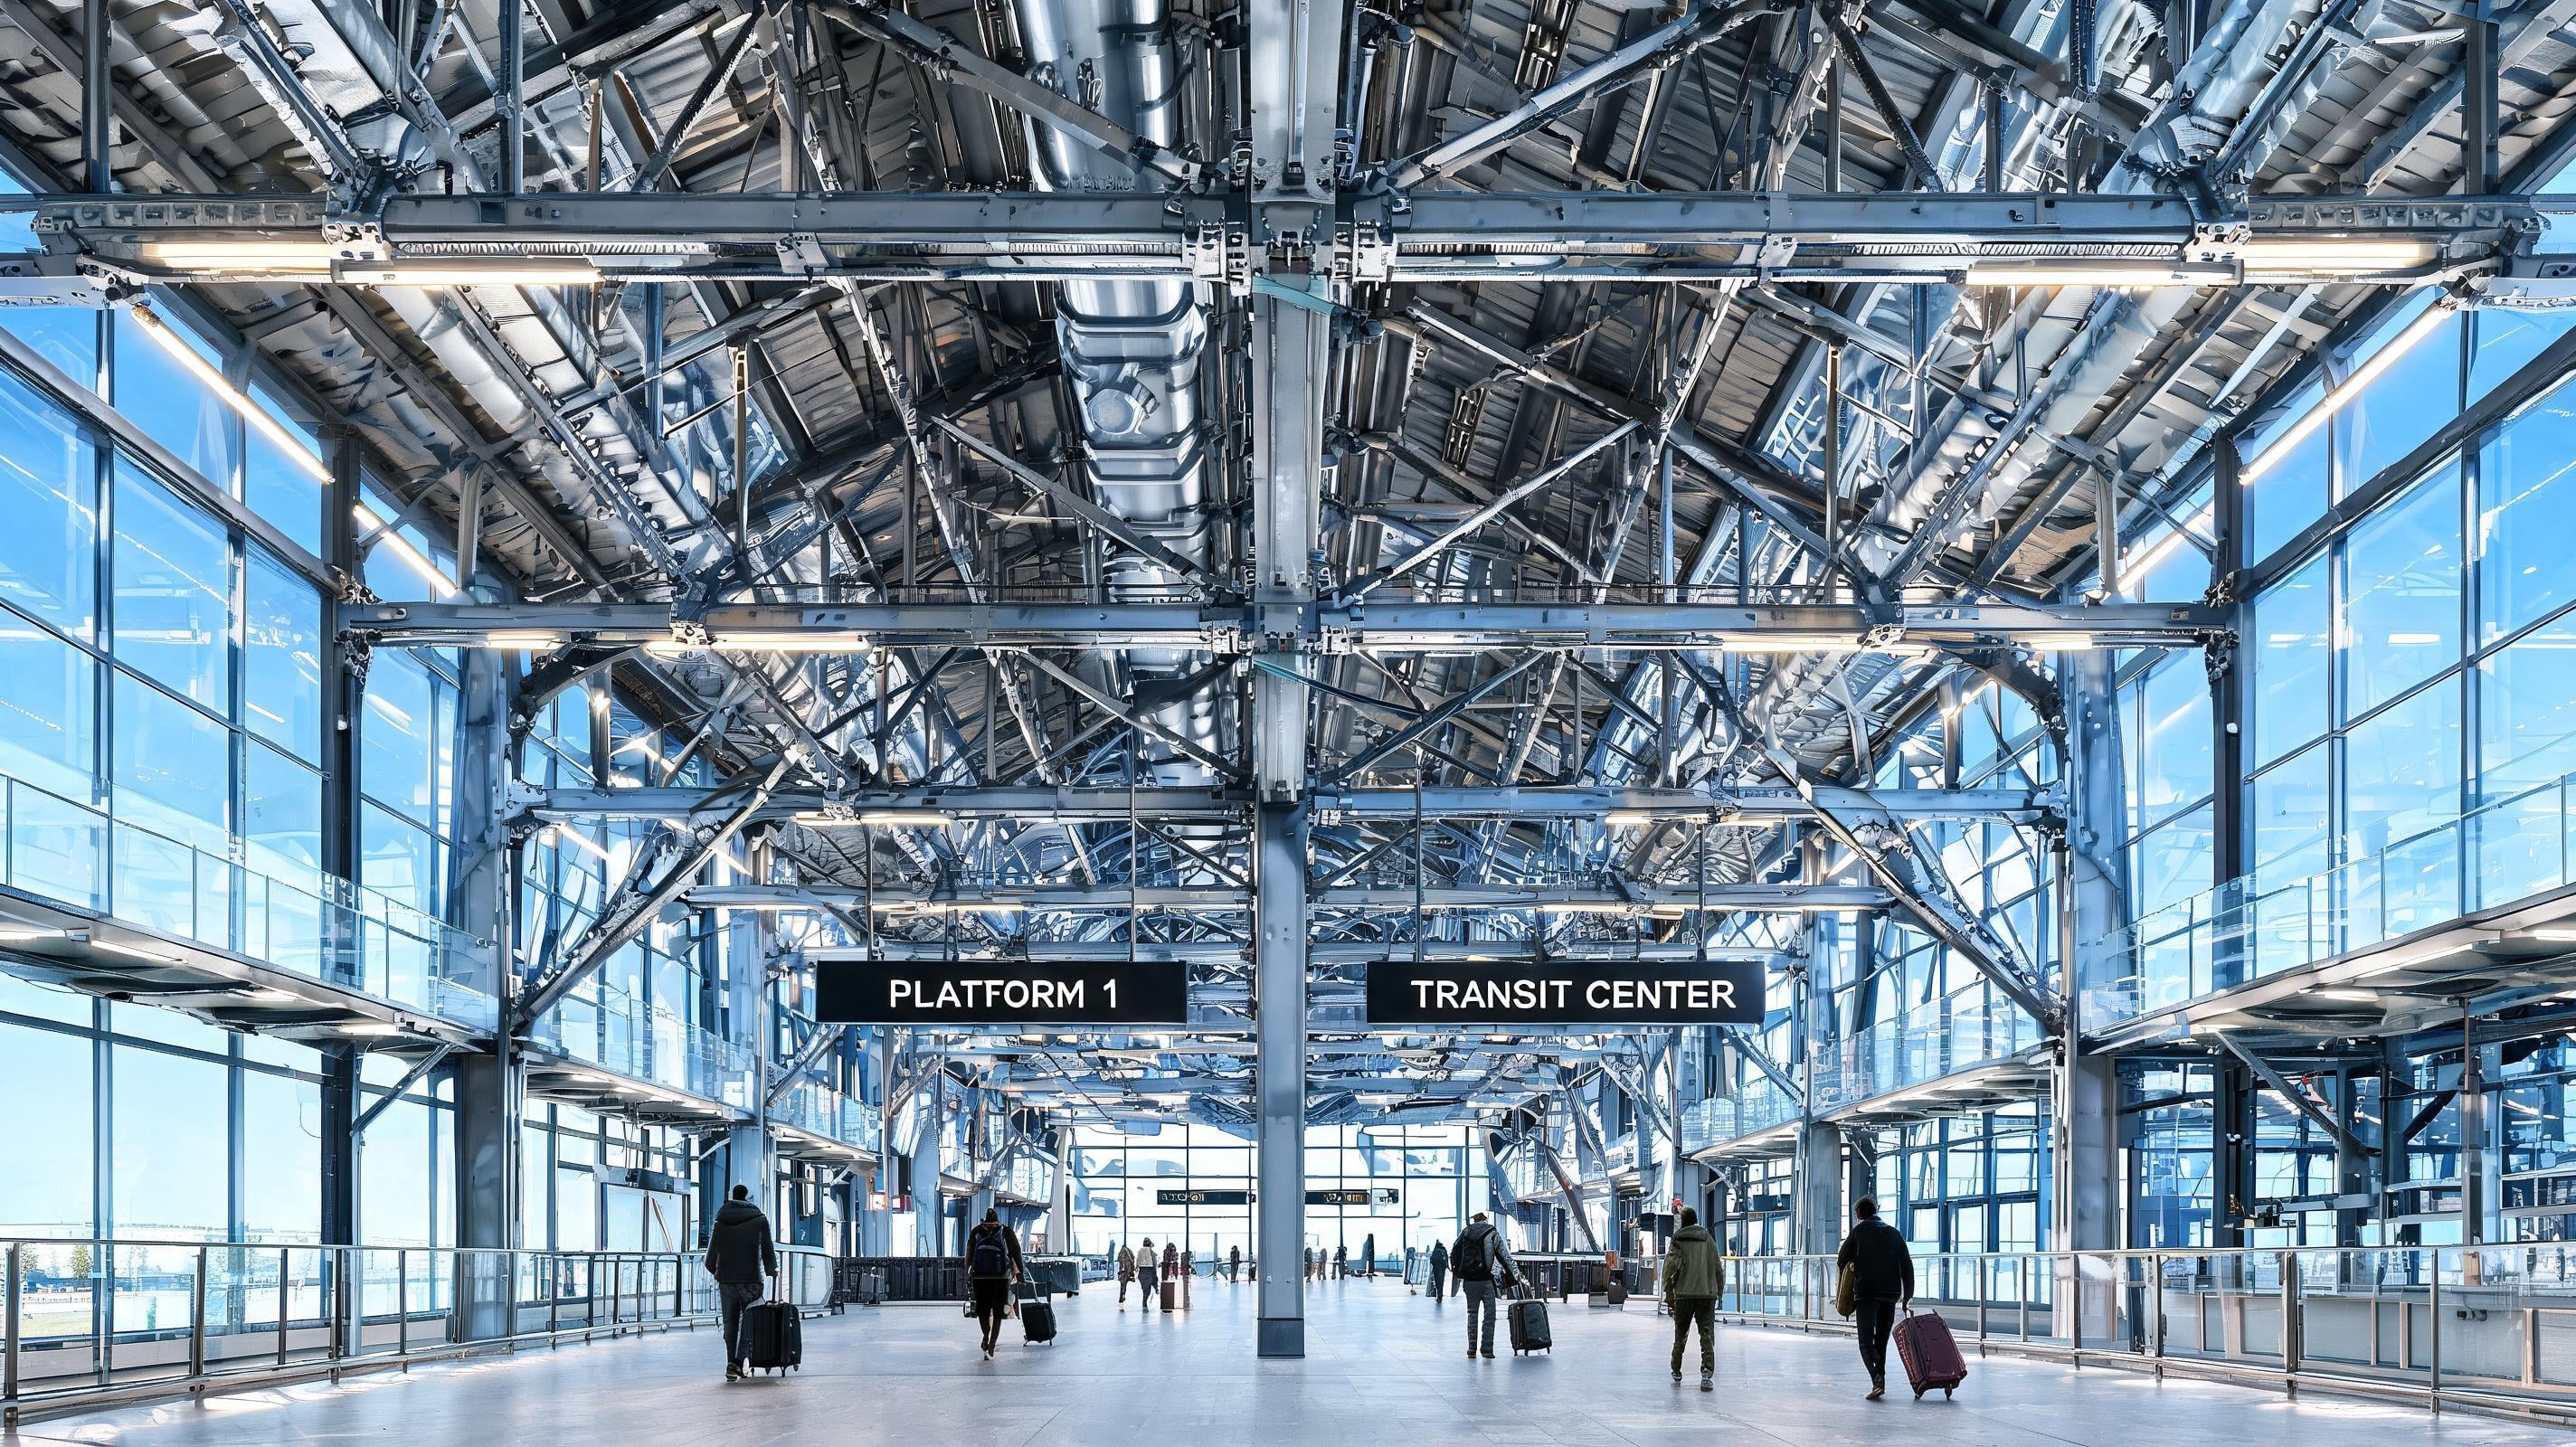
High-Tech architecture is useful when the prompt distinguishes exposed systems from generic industrial decoration. Its defining cues are visible structure, services, and industrial precision. Krea positions Seedream 5.0 Pro for technical drawings as well as photorealistic professional outputs. A controlled service-zone edit lets you test visibility and finish choices while structural logic remains legible.
13. Postmodern
Postmodern – Best for Comparing Playful References Without Losing Intent
Prompt:
Postmodern civic library, playful historical references, unexpected color blocking, oversized classical motif, graphic facade composition, contemporary public plaza, crisp architectural photographVariation tips: Reference one historical motif. Limit the palette. Preserve the facade grid.
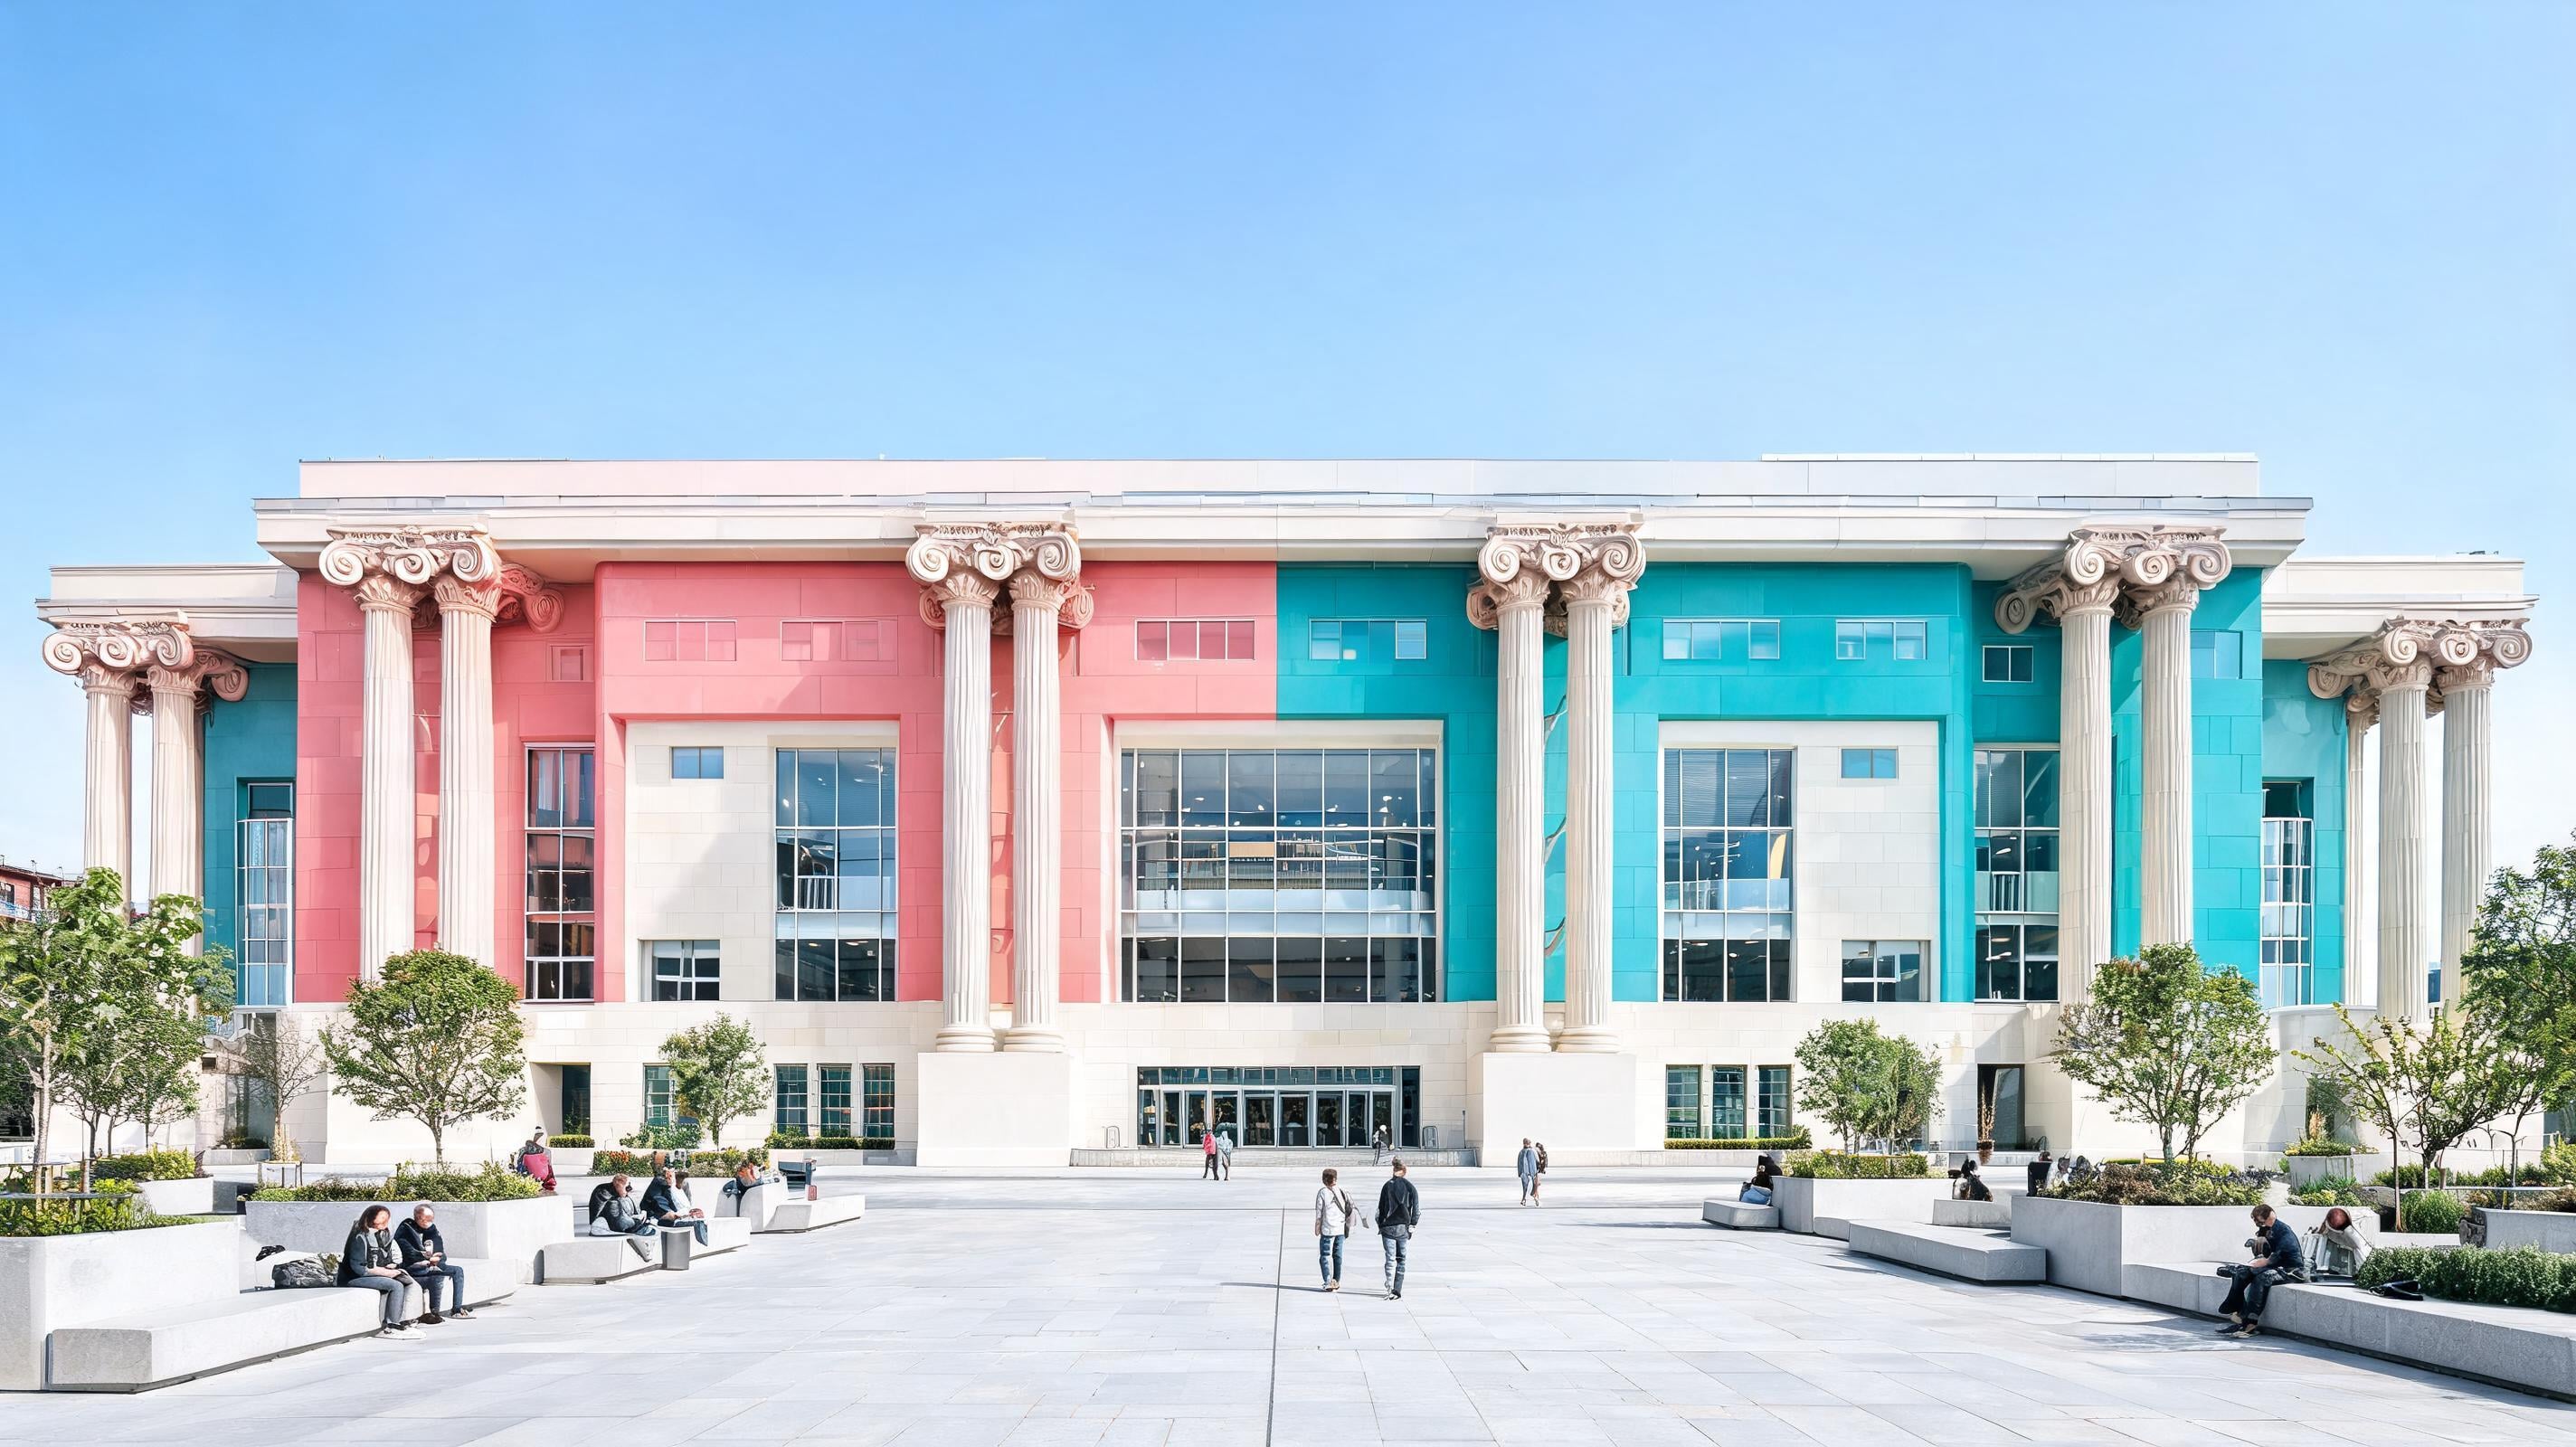
Postmodern prompts need a disciplined reference set because irony and historical quotation can become unrelated visual noise. The style uses playful historical references, color, and deliberate contradiction. Krea describes Seedream 5.0 Pro as able to blend multiple image references. Combine a small motif and palette set so you can test a specific quotation without importing every historical period into one facade.
14. Organic Architecture
Organic Architecture – Best for Siting a Building in Its Landscape
Prompt:
Organic Architecture residence integrated into a rocky wooded site, low horizontal forms, natural stone and timber, terraces following terrain, framed views, building and landscape as one composition, architectural photographVariation tips: Reference terrain first. Anchor the building footprint. Test seasonal vegetation separately.
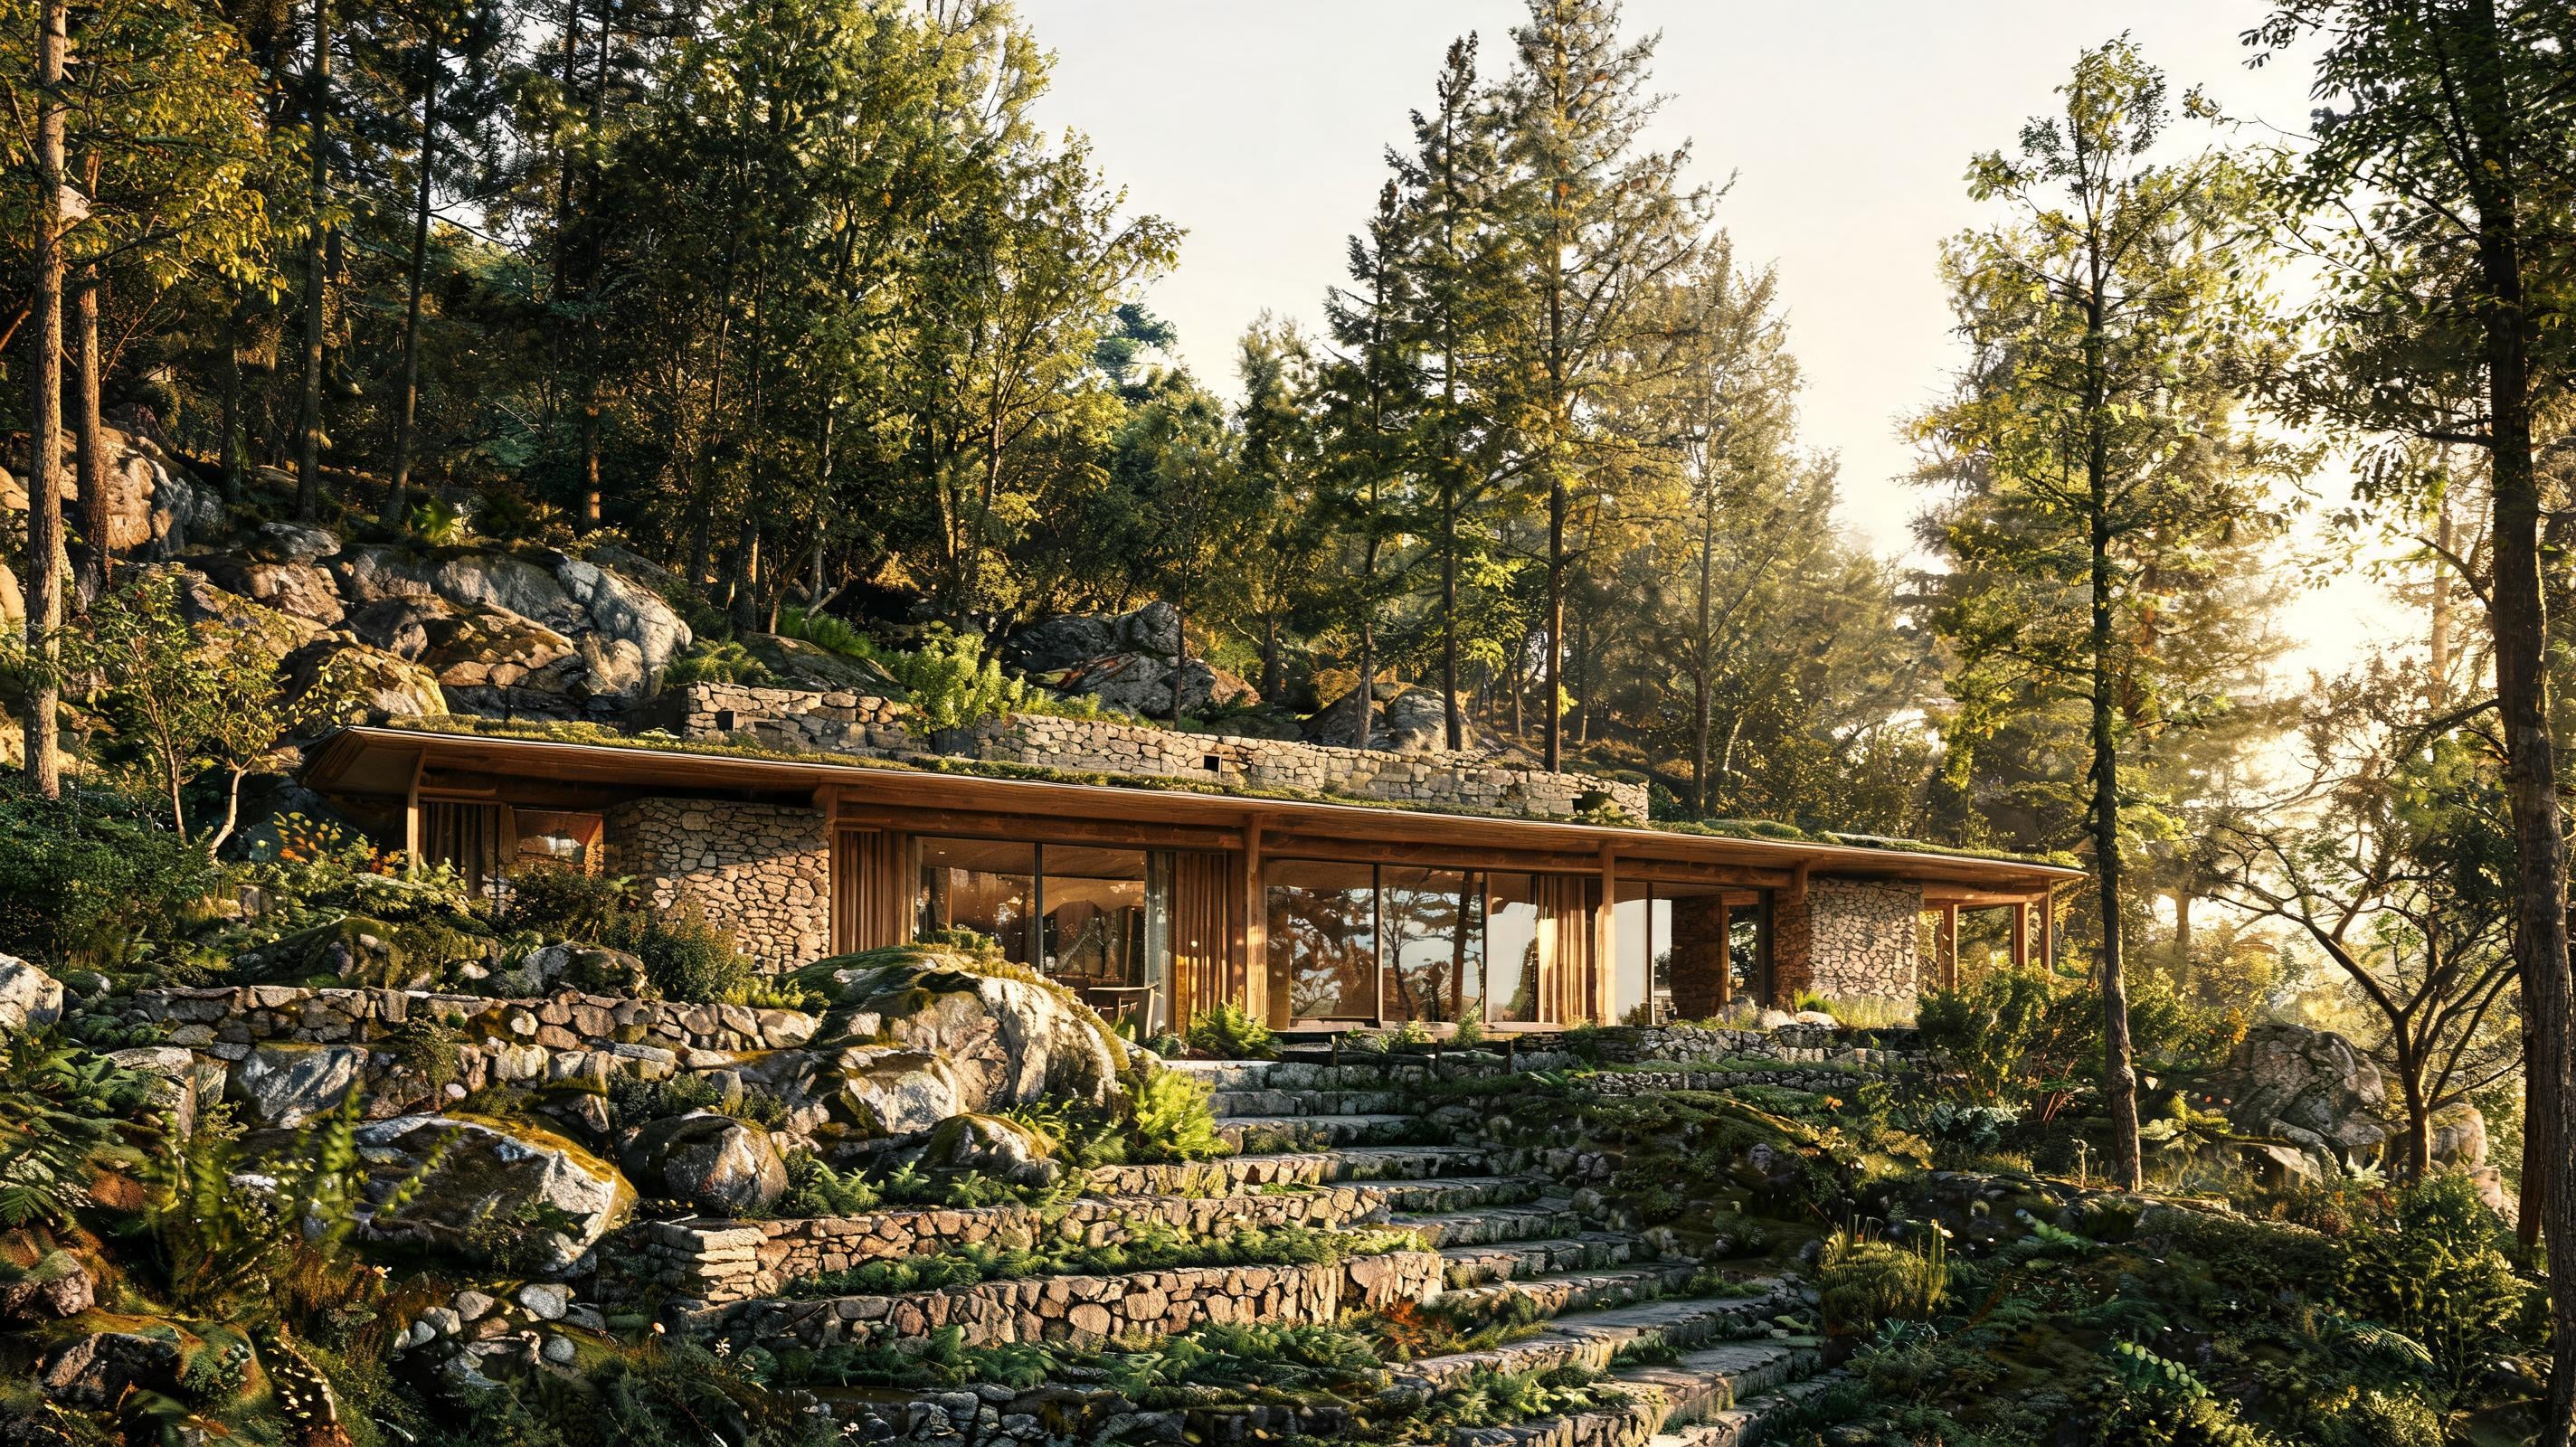
Organic Architecture tests whether a generated building belongs to its site instead of sitting in front of scenic background. The style follows Wrightian integration between building and nature. Krea’s anchor workflow can reposition elements without full regeneration of the wider composition. Fix the building-to-terrain relationship before changing weather, planting, or material options so site integration remains the decision under review.
15. Regenerative / Eco-Parametric Sustainable
Regenerative / Eco-Parametric Sustainable – Best for Iterating Living Systems at Scale
Prompt:
Regenerative eco-parametric research campus, computational biomorphic shading, net-zero design cues, rainwater landscape systems, solar canopy, living facade, habitat planting, low-carbon materials, future-ready architectural visualizationVariation tips: Reference ecological systems. Separate energy and planting layers. Compare one performance feature per image.
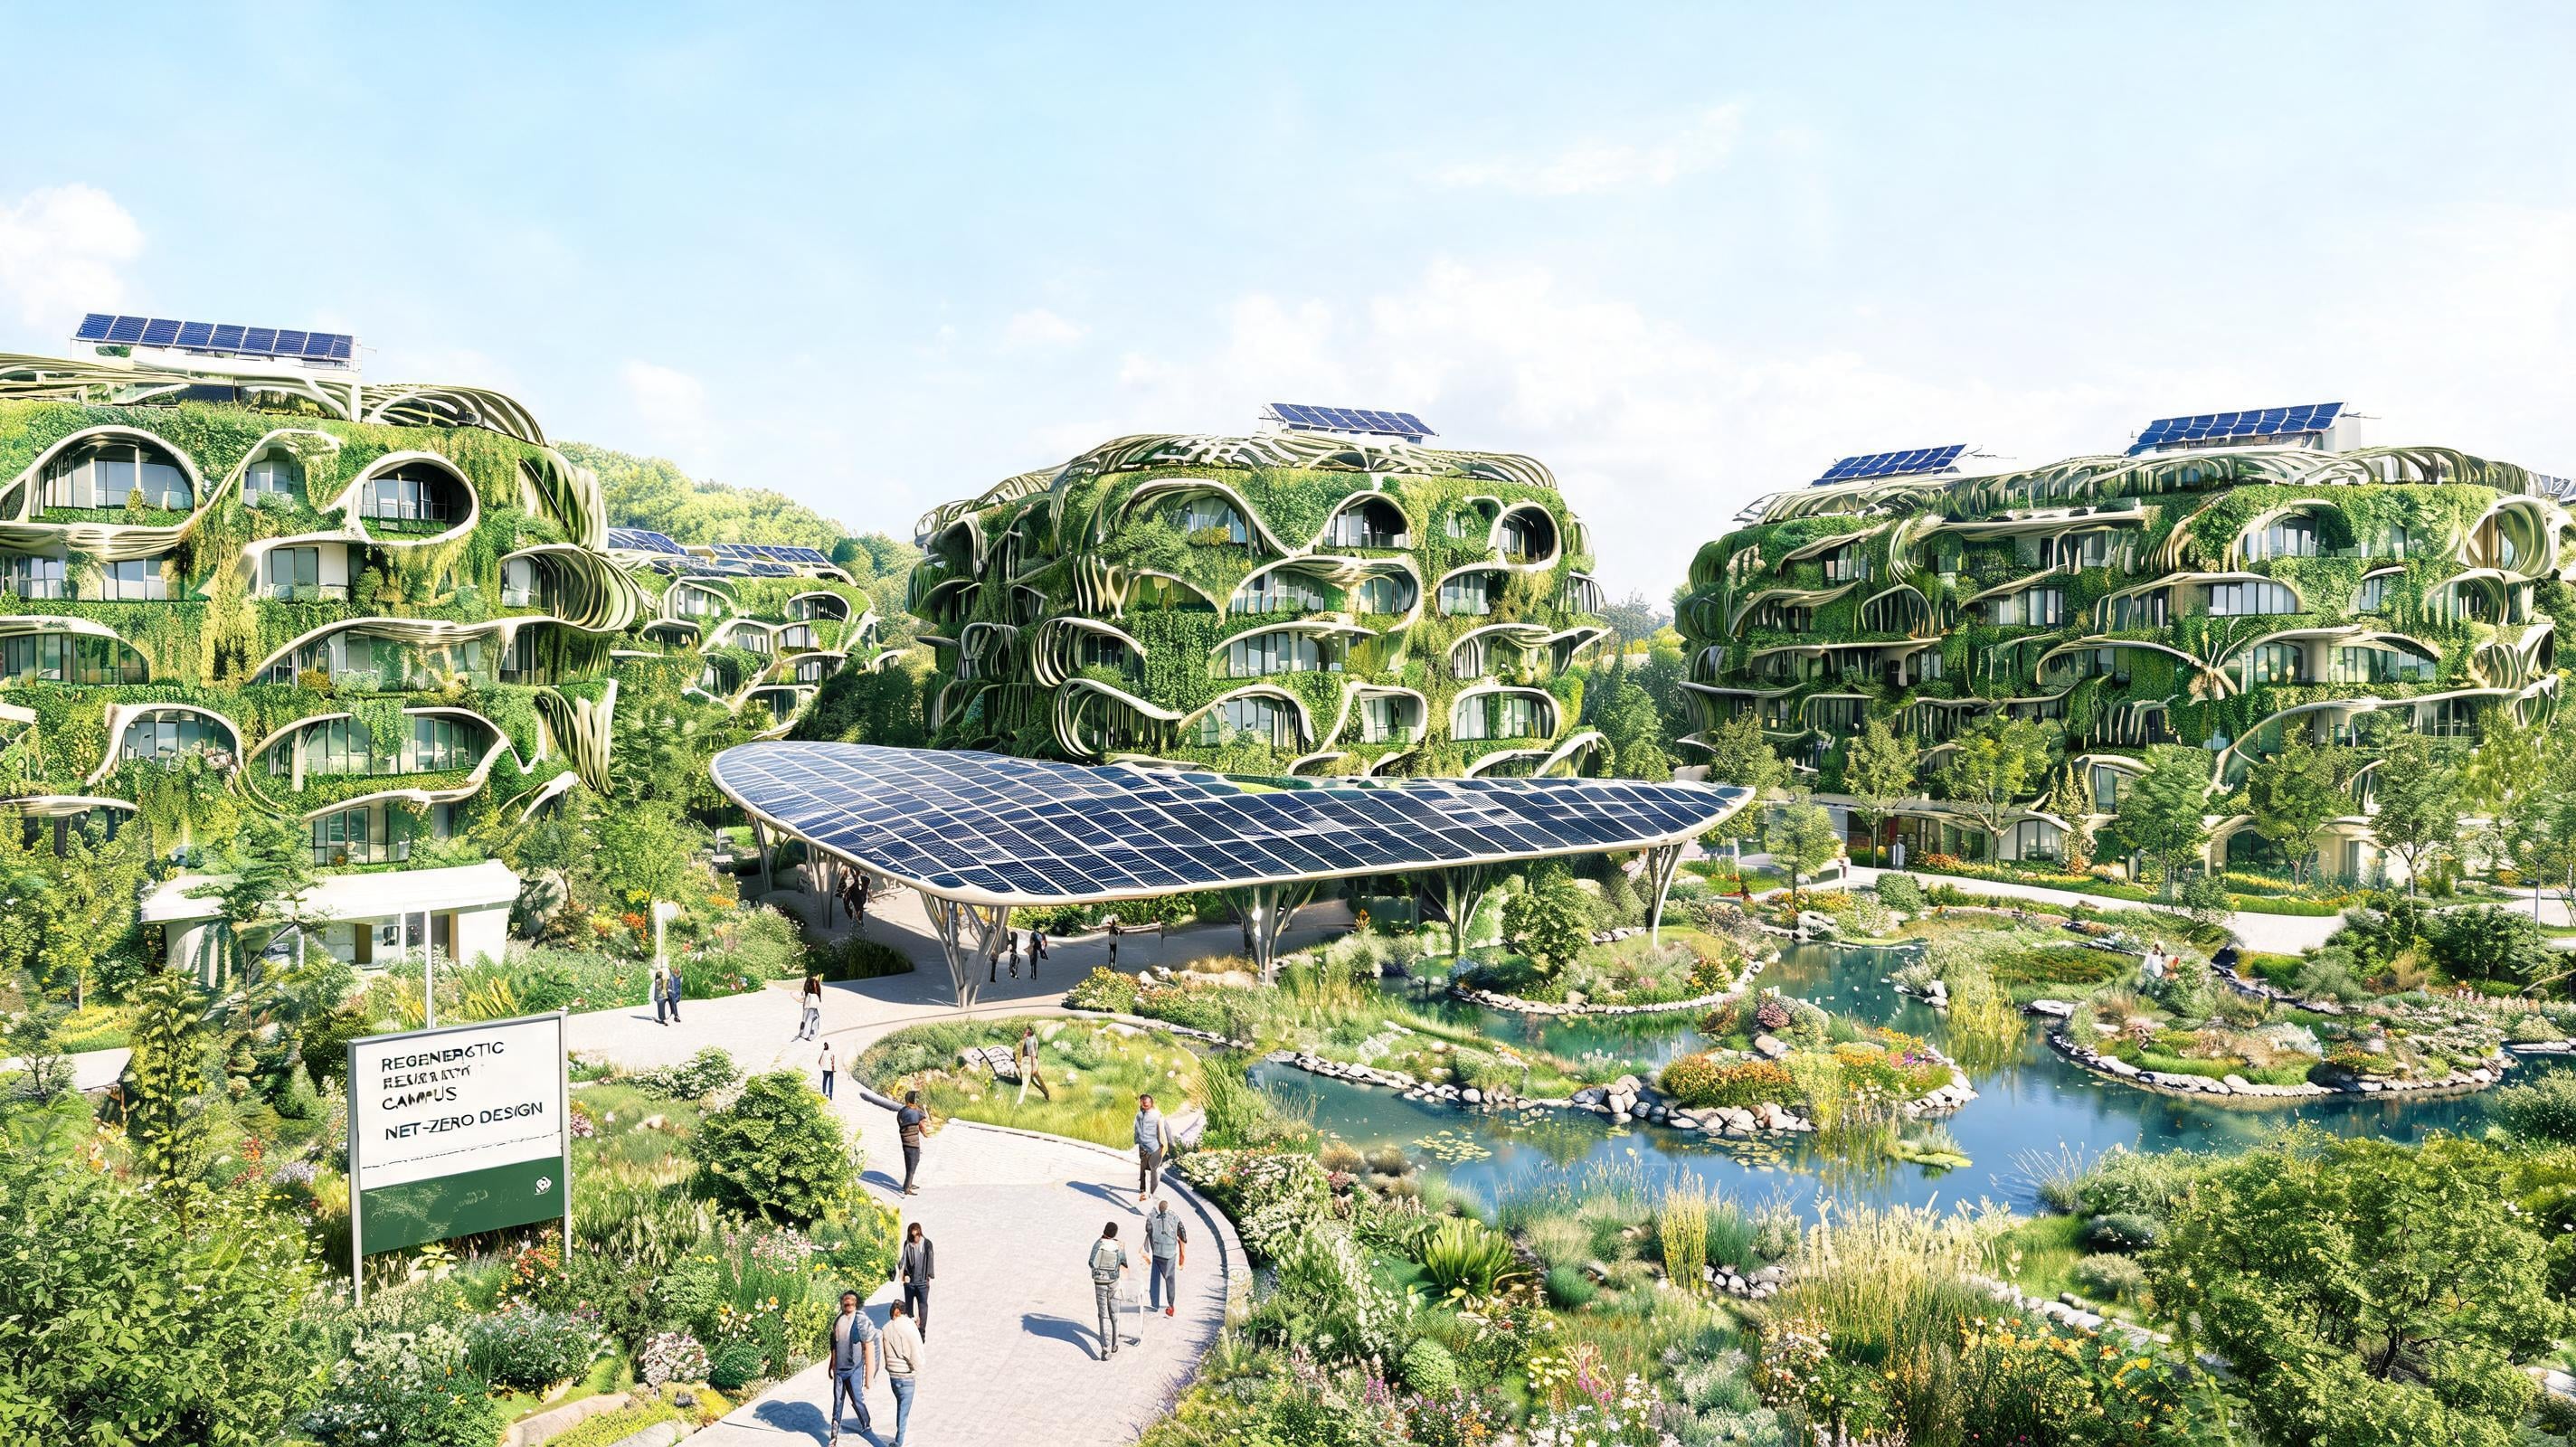
Regenerative and Eco-Parametric Sustainable design is the strongest test of whether environmental systems stay visually organized through iteration. The style combines net-zero goals, living systems, and advanced computation. Krea supports exporting separated layers for further work in tools such as Photoshop or Figma. Treat solar, planting, and water elements as revisable layers, then iterate the living systems one layer at a time to turn a sustainability mood image into a presentation-ready system study.
Start With One Fixed Decision
Start each style with one decision that must remain fixed, then use the next generation to test one variable. Krea’s official Seedream examples show themed batch coherence and material changes while framing remains locked. Fix the hero composition, then use each new generation to test a single variable, such as material or planting, while everything else stays anchored.
Even with stronger references and several iterations, complex historic ornament and detailed parametric scenes can remain difficult. The workflow still makes the source of each change visible: a design choice rather than composition drift. A Mediterranean courtyard can retain its arches and proportions while its tile palette changes, giving a client a comparison they can discuss.
Create your first controlled variation: Try Seedream 5.0 Pro on Krea
FAQ
Frequently asked questions
What makes Seedream 5.0 Pro on Krea especially good for architectural style variations?
Why do you recommend using reference and anchor editing instead of relying on prompts alone?
How many reference images should I use for best results in this workflow?
What should I anchor first: the camera view or the room/furniture layout?
How do I preserve a style while still changing daylight and vegetation?
Create architectural styles with Seedream 5.0 Pro
Generate controlled architectural variations with references, anchors, and editable layers using Seedream 5.0 Pro on Krea.
Try Seedream 5.0 Pro