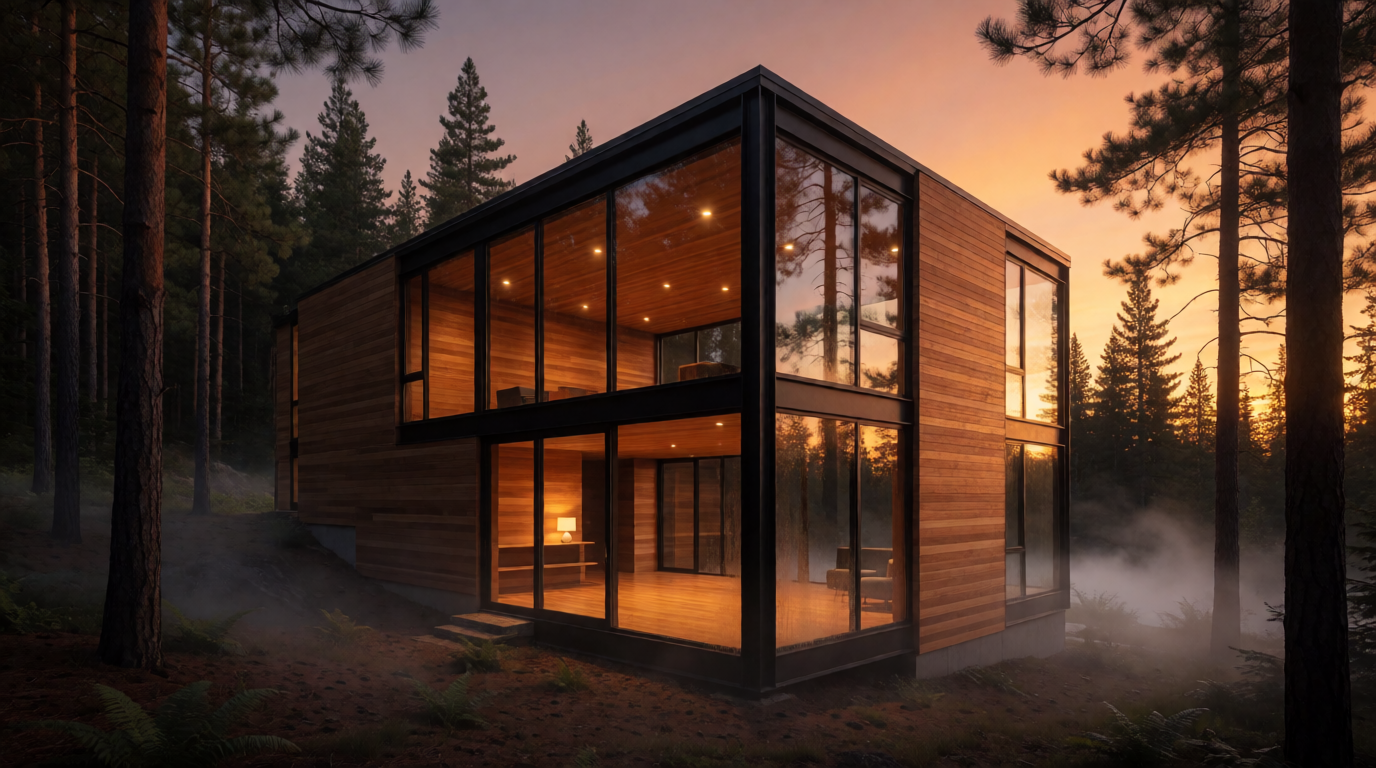
AI rendering tools do not compete with each other as much as they compete for a stage of your workflow. Concept exploration, sketch-to-render, model-to-render, and post-production each reward a different tool, and most disappointment with “AI rendering” comes from using a concept tool where a geometry-faithful tool was needed — or the reverse.
This guide matches the leading tools to the stage they are actually good at, so you can assemble a pipeline instead of hunting for one tool that does everything.
The best AI architectural rendering tools at a glance
| # | Tool | Workflow stage | Free route | Runs |
|---|---|---|---|---|
| 1 | Krea | Concept, sketch-to-render, enhancement | Free plan (Krea 2 + 2K upscaling), 100 units/day | Browser |
| 2 | Veras | Model-bound rendering | Trial renders | Inside Revit / SketchUp / Rhino |
| 3 | D5 Render | Final-scene rendering | Free Community version | Desktop, needs GPU |
| 4 | LookX | Massing and facade studies | Limited free credits | Browser |
| 5 | Midjourney | Pure concept and mood | None (paid only) | Web / Discord |
Turn a massing view into a render
Generate concept frames and material studies with Krea 2 style references — free to start.
Start renderingHow we chose and tested
We grouped tools by the stage they serve, checked each vendor’s published plan pages (Veras by EvolveLAB, D5 Render, LookX, Midjourney docs) as of August 2026, and generated the Krea examples in this post live: each image is a raw single generation from the stated prompt, no retouching. The interior, material-study, and sketch-to-render frames below are what free-tier compute produces on the first attempt.
What matters in AI rendering for architecture
- Geometry fidelity. A client presentation cannot hallucinate a different building. Tools differ sharply in how strictly they respect input geometry.
- Iteration speed. Early design lives on volume of variations; a tool that renders while you draw changes how you sketch.
- Style control. Reproducing an office’s visual language needs reference images, not prompt adjectives.
- Output resolution. Boards and print need 4K and beyond; many AI tools stop at screen resolution without a separate upscaling step.
1. Krea — sketch to presentation image in one flow
Krea covers three archviz stages in one product. Real-time generation renders your rough sketch or massing screenshot as you draw, with the prompt steering material and mood. Image generation with Krea 2 style references lets an office keep a consistent look across a project by feeding its own past renders as the reference. And the Enhancer upscales a chosen frame to presentation resolution while adding plausible material detail — vegetation texture, facade grain — that low-res AI output lacks. The free plan (100 compute units/day, no credit card) covers Krea 2 generation with style references plus basic 2K upscaling; the real-time canvas, the full model library, and the 8K Enhancer come with paid plans (pricing).
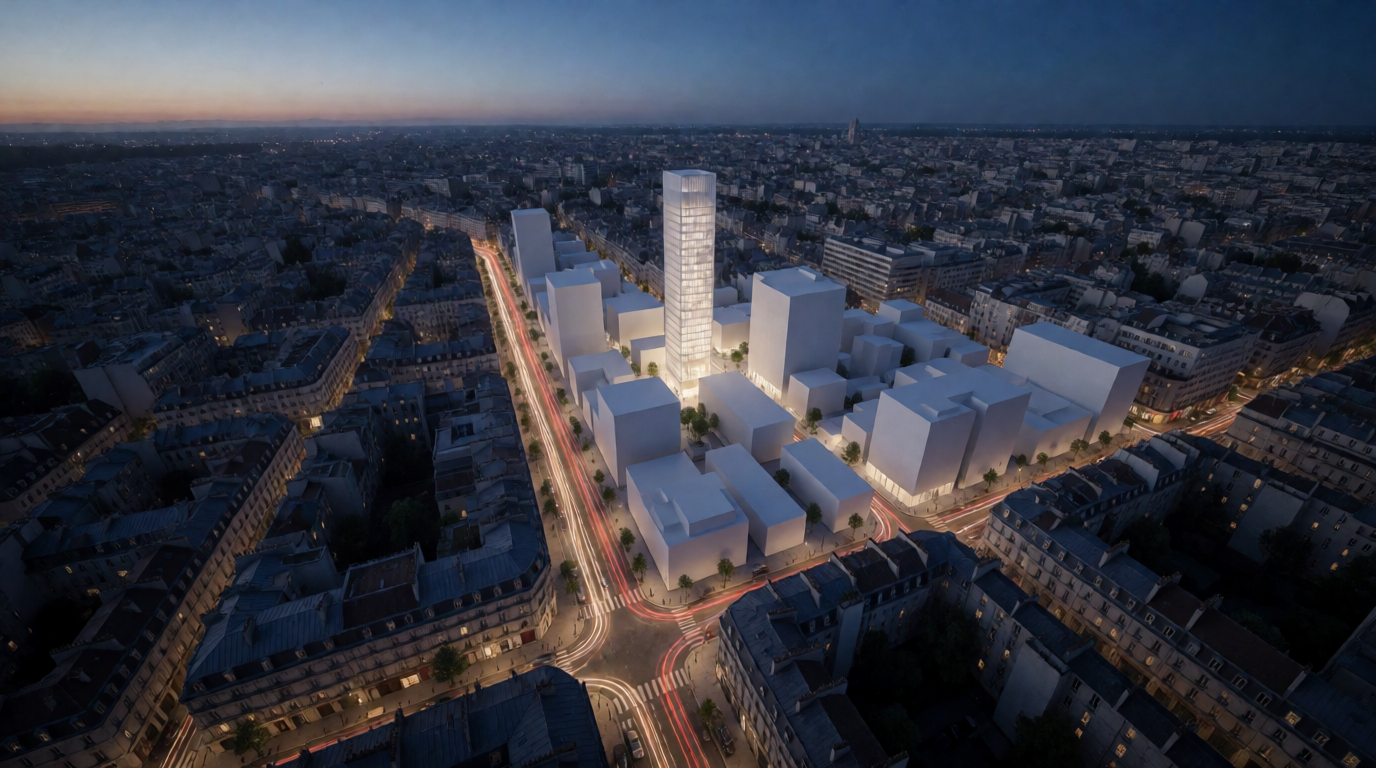
Prompt (concept exploration):
Aerial dusk view of an urban block massing study: simple white volumes of varied heights inserted into a real photographed city fabric, one hero tower glowing softly, streets with light trails, architectural concept visualization.
Variation tips: keep massing volumes described as “simple white volumes” so the model reads them as study geometry; change only the hero element between iterations.
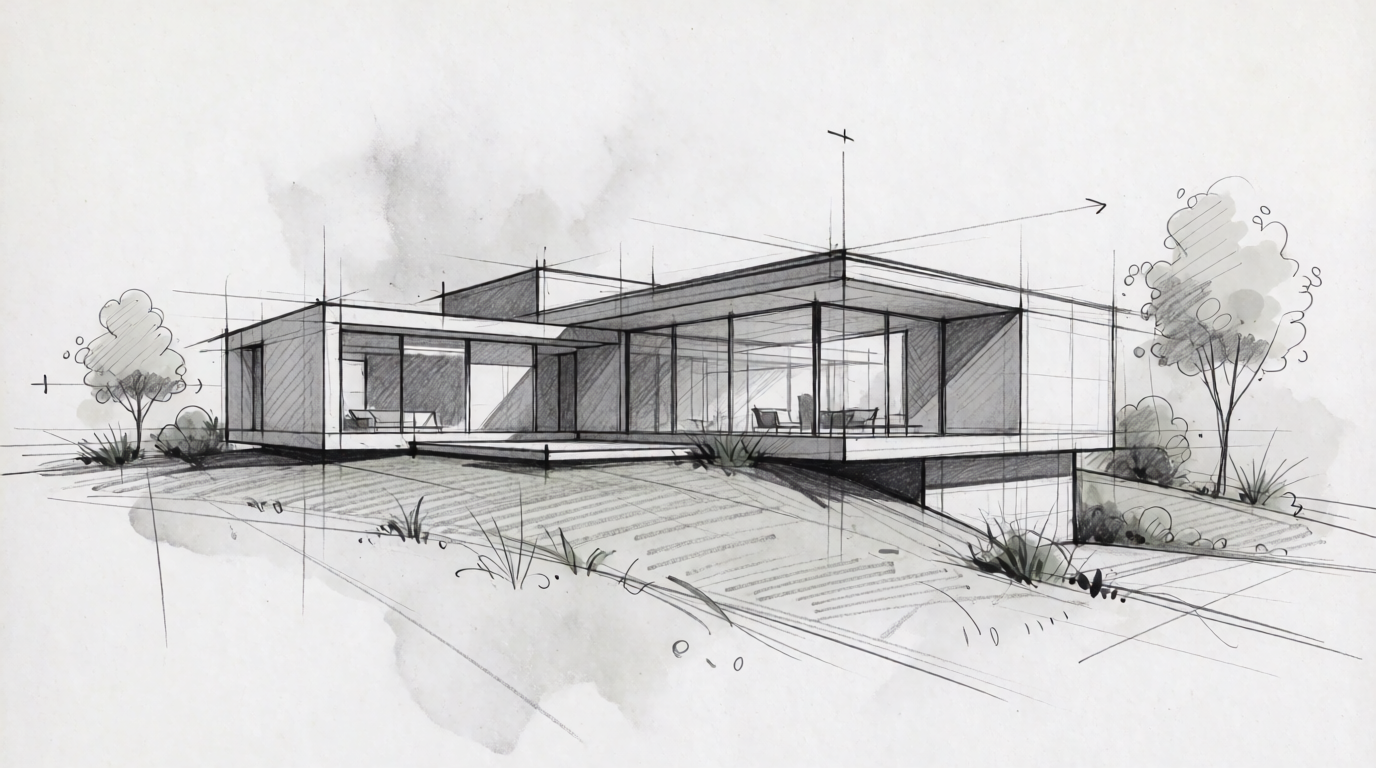
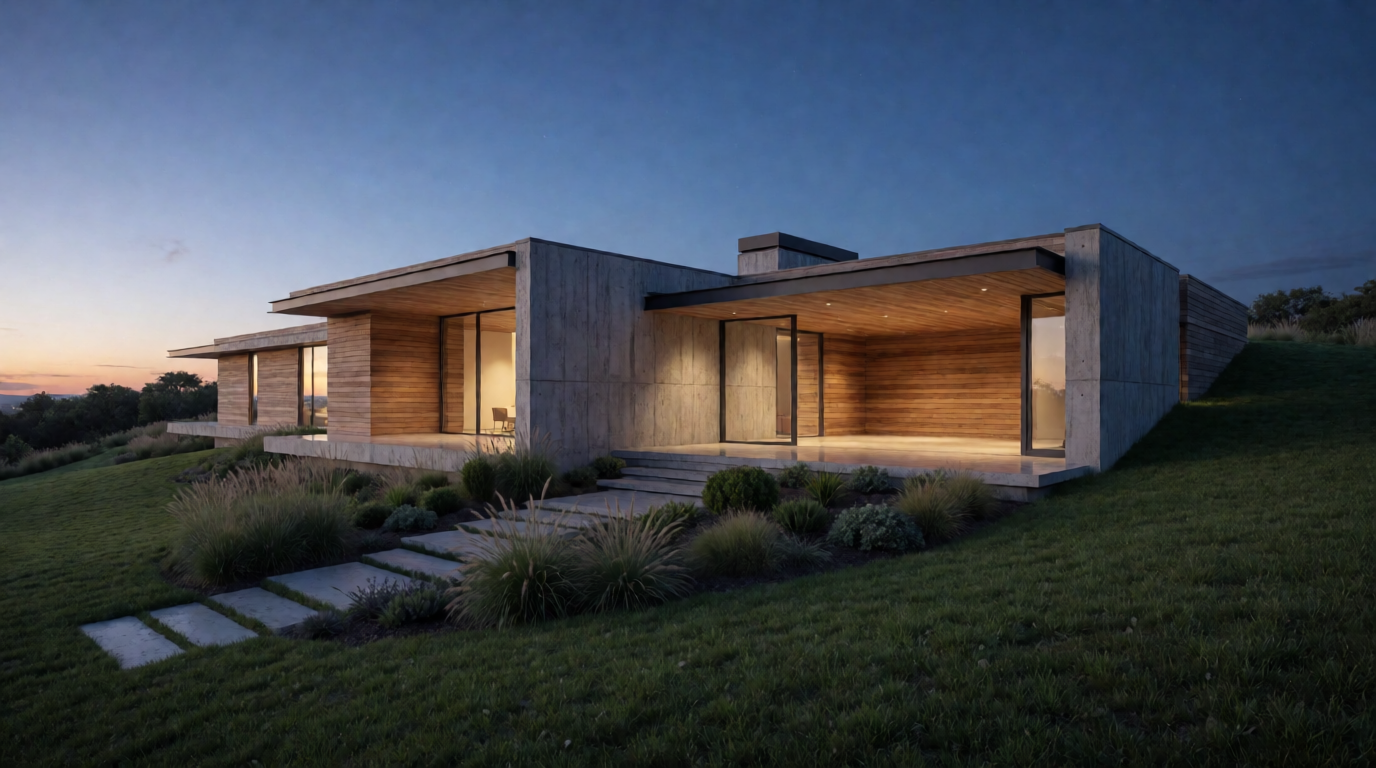
This is what the sketch-to-render step looks like — a loose concept drawing, and the kind of frame the same idea becomes after a prompt-steered render pass:
From concept sketch to rendered view
Material options are the other early-design workhorse — one composition, three facades, generated as a single study strip:
Prompt (material study):
Three-panel horizontal strip showing the exact same modern gabled house rendered in three facades: red brick, vertical timber slats, board-formed concrete — identical composition and dusk lighting in each panel, thin white gutters, professional archviz material study.
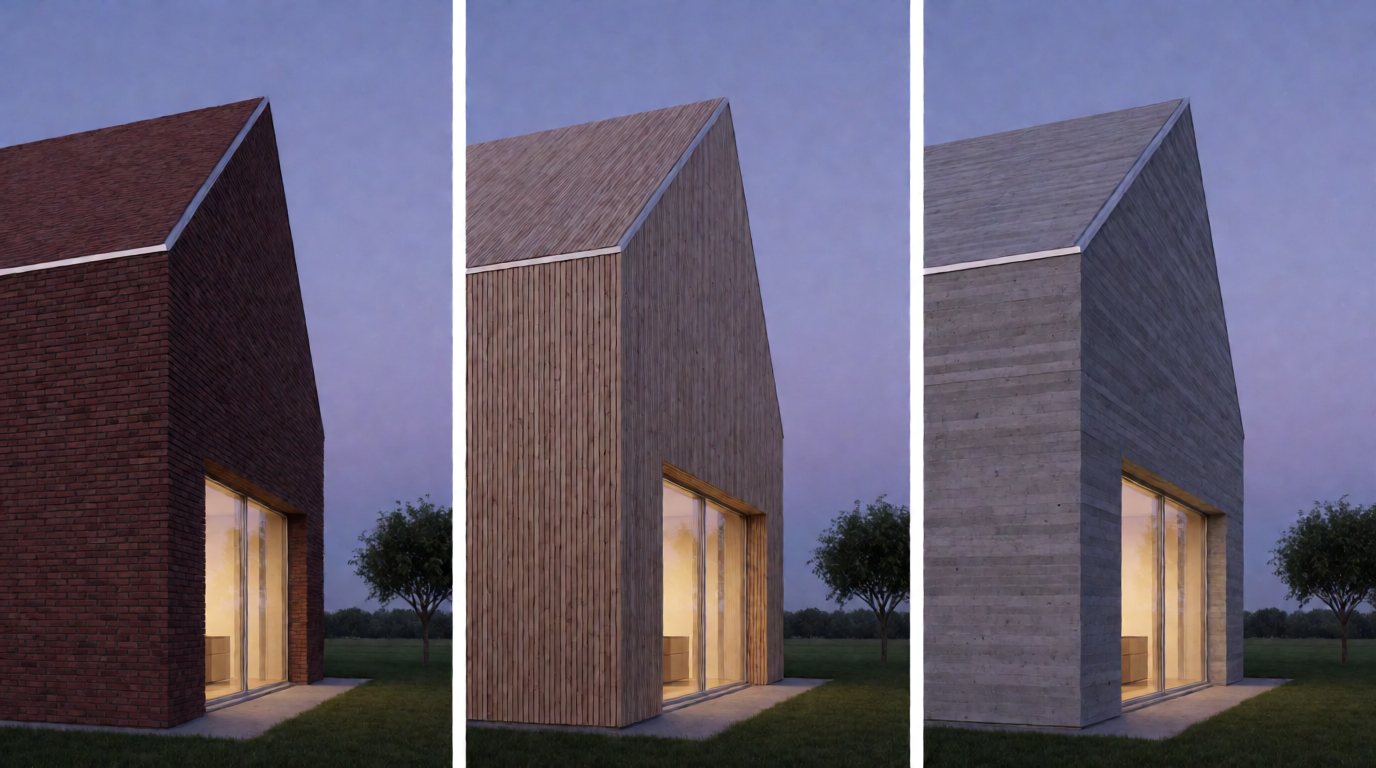
Architecture is a core audience for Krea: the practice Henning Larsen works with Krea in its design process. The honest limit: Krea renders from images, not from your BIM model, so strict geometry fidelity on a final design is better served by a plugin renderer like Veras — many teams use Krea for the front of the process and a model-bound tool for the end.
2. Veras — AI rendering that respects your model
Veras runs inside Revit, SketchUp, Rhino, and Vectorworks, rendering directly from the open model with adjustable geometry-override strength. Low override keeps the design intact and changes only materials and atmosphere — the mode a design-development render needs. It is the safest choice when the geometry is contractual.
Prompt (in Veras, low geometry override):
Late-afternoon autumn light, weathered corten steel facade with warm interior lighting visible through the glazing, light fog in the background, photographic realism. Keep all building geometry exactly as modeled.
Variation tips: iterate atmosphere and materials at low override; raise override only for early massing, never on approved designs.
Where it stops: it iterates more slowly than a real-time canvas, its look leans photoreal over stylized, and it needs a model to exist — it cannot help during the napkin phase. Pricing is per-seat subscription with trial renders to start.
3. D5 Render — traditional renderer, AI accelerants
D5 is a conventional GPU renderer that has absorbed AI features: atmosphere match, AI ultra-HD texture, style transfer on frames. If your office already lives in a real-time renderer, D5 gives AI gains without changing the pipeline — the scene, lighting, and camera stay fully yours. A free Community version exists; Pro is subscription.
Prompt (D5 AI atmosphere match):
Overcast Nordic morning, soft diffuse light, wet asphalt reflections, muted saturation, thin mist at the tree line.
Variation tips: use AI atmosphere on locked cameras only — re-matching after a camera move wastes passes; batch your texture upscales at the end.
Where it stops: it requires a serious GPU and full scene setup. It earns its keep at the end of the process, not during early design, and its AI features assist rendering rather than replace scene-building.
4. LookX — architecture-trained generation
LookX trains its models specifically on architecture, with workflows for massing studies, facade options, and style-consistent iterations from simple volumes. For generic image quality it trails frontier models; for staying inside architectural plausibility while exploring, that specialization is the point. Free credits are limited; regular use is subscription.
Prompt:
Facade iteration study of a mid-rise cultural center: vertical fin variations in glass-fiber concrete, consistent massing and site, four options, elevation-style view.
Variation tips: feed the same base volume every time; change one facade variable per batch so options stay comparable.
Where it stops: outside its architecture-study lane — entourage, interiors with people, marketing imagery — general tools produce stronger frames.
5. Midjourney — concept and mood, nothing after
Midjourney remains the fastest source of striking architectural moods and material palettes. Its weakness for archviz is unchanged: it will not respect your geometry, and there is no path from its image back into your process. There is also no free tier — plans start paid. Use it to align a client on direction before the design exists; switch tools the moment a real building must appear. (If Midjourney is your current default, our Midjourney alternatives guide covers the switch in detail.)
Prompt:
Brutalist coastal library at dawn, board-formed concrete, monumental cantilevered reading room over dunes, atmospheric haze, architectural photography style —ar 16:9
Variation tips: treat outputs as mood boards; extract the palette and light, never the plan.
The tools by workflow stage
| Stage | Best tool | Why |
|---|---|---|
| Mood and concept | Midjourney or Krea | Speed and range of variation |
| Sketch-to-render | Krea | Real-time, prompt-steered, style references |
| Model-bound rendering | Veras | Geometry fidelity from BIM/CAD |
| Final-scene rendering | D5 Render | Full control, AI-assisted |
| Upscaling and detail | Krea Enhancer | Presentation resolution with added material detail |
Interiors: the same logic applies
Interior visualization follows the same stage split. Early exploration — materials, light, furniture direction — rewards fast image-space iteration; the final verified view rewards a scene renderer.
Prompt:
Sunlit Scandinavian living room interior render, oak floor, linen sofa, floor-to-ceiling window with garden view, photoreal materials, architectural visualization, magazine quality.
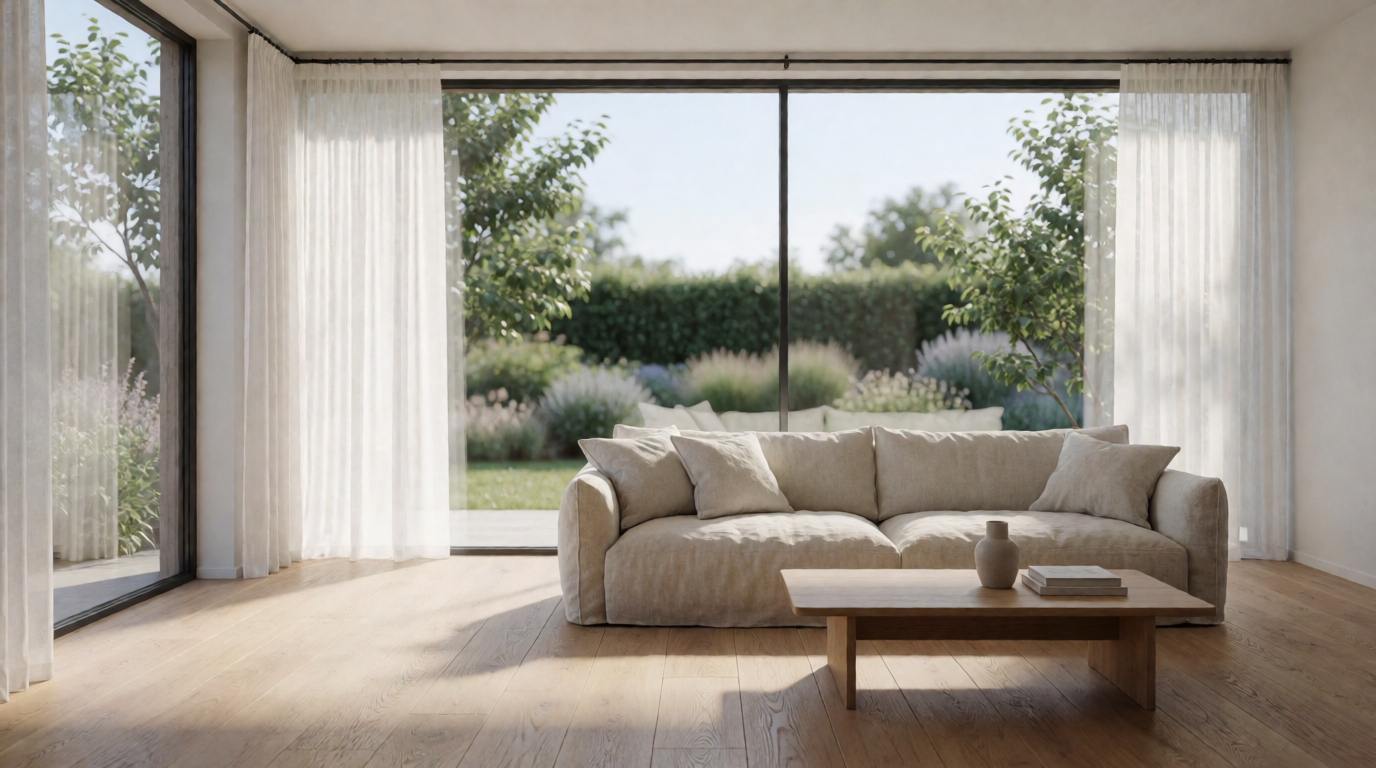
The frame above is a raw Krea 2 generation from that one-line brief — the level a mood direction needs before anyone models a couch. For a deeper interior-specific walkthrough, see interior design with Krea 2, and for the design language itself, our primer on Scandinavian design principles.
A working pipeline, step by step
- Concept. Generate mood frames in Krea 2 or Midjourney from the brief. Align the client on direction before geometry exists.
- Sketch-to-render. Bring pencil sketches or massing screenshots into Krea’s real-time canvas; steer materials and light with the prompt while you draw.
- Style lock. Feed the office’s approved renders as style references so every option study speaks the same visual language.
- Model-bound views. Once geometry is contractual, render from the model in Veras or D5.
- Boards. Run the chosen frames through the Enhancer to reach print resolution with real material detail.
A working 2026 archviz stack is usually two tools, not five: one fast image-space tool for the front of the process and one geometry-bound tool for the end, with an enhancer between them when boards need resolution. Krea plus Veras or D5 covers that whole arc; add Midjourney only if pure concept volume is a bottleneck.
Frequently asked questions
What is the best AI tool for architectural rendering?
Is there a free AI for architecture rendering?
Can AI rendering replace V-Ray, Lumion, or Corona?
How do architects keep a consistent style across AI renders?
Can AI render directly from a Revit or SketchUp model?
Render your next sketch in real time
Draw, screenshot, or upload a massing view and watch it render as you work — free to start.
Try Krea free